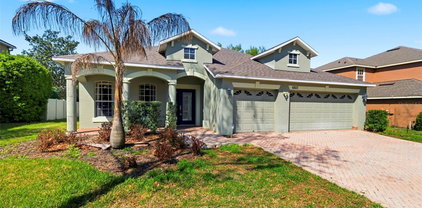
$490,990 Under Construction. 2/18/2026 Listing Price amount for this Pending Sale includes Design and Structural Options. Exterior image shown for illustrative purposes only and may differ from actual home. 5 Beds ⋅ 3 Baths ⋅ Pasadena Landing SubDv. ⋅ 33545 Zip Code Under Construction. 2/18/2026 Listing Price amount for this Pending Sale includes Design and Structural Options. Exterior image shown for illustrative purposes only and may differ from actual home. 31661 Baronne Street, Wesley Chapel
$517,490 Under Construction. 2/9/2026 Listing Price amount for this Pending Sale includes Design and Structural Options. Exterior image shown for illustrative purposes only and may differ from actual home. 5 Beds ⋅ 3 Baths ⋅ Pasadena Landing SubDv. ⋅ 33545 Zip Code Under Construction. 2/9/2026 Listing Price amount for this Pending Sale includes Design and Structural Options. Exterior image shown for illustrative purposes only and may differ from actual home. 31721 Chateau Manor Lane, Wesley Chapel
$375,000 Welcome to 9748 Ibis Grove Blvd in the Epperson North Community! Featuring the Summerwood Floor Plan by Pulte Homes with 3 bedrooms, 2 bathrooms, built in 2021, and offering 1,911 square feet of living space with an open-concept floor plan. Sitting on an oversized lot, this location is unique for the sheer size of the backyard, large enough to accommodate a pool, a playset, or whatever outdoor vision you have in mind. Like most special homes, the heart of the home is in the kitchen. This one is equipped with built-in appliances, 42-inch espresso cabinetry, a large central quartz island, a walk-in pantry, and built-in double ovens with a sleek glass cooktop. The spacious owner's retreat serves as a private sanctuary, complete with a massive walk-in closet and a spa-like ensuite featuring dual vanities and a walk-in shower with a built-in bench. Notable upgrades throughout include crown molding, glass entry doors, and a large screened lanai where you can enjoy peaceful sunrises and sunsets. Functional features abound with a large laundry room including a utility tub and a rare 3-car tandem garage — perfect for extra storage or a golf cart. Residents of Epperson enjoy world-class amenities, including access to the 7-acre Crystal Lagoon with its sandy beaches, swim-up bars, kayaking, exclusive events, and resort-style atmosphere. This home perfectly combines solid construction with the ultimate Florida lifestyle. Information about Community Fees & Tax: The HOA is $261 per quarter and includes cable & high speed internet. | Lagoon Membership is $137 per quarter, per household and is mandatory for all Epperson Residents. | The annual property tax is estimated at $5,917 for 2025 and the annual CDD is estimated at $2,809 for 2025. There is a video tour available on YouTube, search by address. Contact us for a private tour today! 3 Beds ⋅ 2 Baths ⋅ Epperson North Vlg C-1 SubDv. ⋅ 33545 Zip Code Welcome to 9748 Ibis Grove Blvd in the Epperson North Community! Featuring the Summerwood Floor Plan by Pulte Homes with 3 bedrooms, 2 bathrooms, built in 2021, and offering 1,911 square feet of living space with an open-concept floor plan. Sitting on an oversized lot, this location is unique for the sheer size of the backyard, large enough to accommodate a pool, a playset, or whatever outdoor vision you have in mind. Like most special homes, the heart of the home is in the kitchen. This one is equipped with built-in appliances, 42-inch espresso cabinetry, a large central quartz island, a walk-in pantry, and built-in double ovens with a sleek glass cooktop. The spacious owner's retreat serves as a private sanctuary, complete with a massive walk-in closet and a spa-like ensuite featuring dual vanities and a walk-in shower with a built-in bench. Notable upgrades throughout include crown molding, glass entry doors, and a large screened lanai where you can enjoy peaceful sunrises and sunsets. Functional features abound with a large laundry room including a utility tub and a rare 3-car tandem garage — perfect for extra storage or a golf cart. Residents of Epperson enjoy world-class amenities, including access to the 7-acre Crystal Lagoon with its sandy beaches, swim-up bars, kayaking, exclusive events, and resort-style atmosphere. This home perfectly combines solid construction with the ultimate Florida lifestyle. Information about Community Fees & Tax: The HOA is $261 per quarter and includes cable & high speed internet. | Lagoon Membership is $137 per quarter, per household and is mandatory for all Epperson Residents. | The annual property tax is estimated at $5,917 for 2025 and the annual CDD is estimated at $2,809 for 2025. There is a video tour available on YouTube, search by address. Contact us for a private tour today! 9748 Ibis Grove Boulevard, Wesley Chapel
$458,000 Resort-Style Living. Gated. Lagoon Access. Welcome to the lifestyle you've been building toward — tucked inside the exclusive gated section of Epperson Lagoon, one of Wesley Chapel's most coveted addresses. This beautifully upgraded 3-bedroom + oversized den, 2-bath home delivers Crystal Lagoon access, golf cart-friendly streets, community events, trails, and parks as part of your everyday routine. From the moment you arrive, the extended paver driveway and custom pavers wrapping the sides and backyard signal that every detail here was done with intention. Inside, an open-concept layout with tile throughout — zero carpet — creates a seamless, low-maintenance living experience. The oversized flex den adapts effortlessly as a 4th bedroom, home office, media room, or playroom. But the real showstopper? Step outside. The extended screened lanai is where this home earns its resort credentials. A fully equipped outdoor kitchen anchors the space — granite countertops, built-in BBQ grill, bar counter with seating, sink, refrigeration, cabinetry, and built-in speakers that set the mood from happy hour to late night. This isn't a patio. It's an outdoor living room designed for the Florida lifestyle people move here for. And yes — the jacuzzi is included. Surround yourself with expansive custom pavers, a fully fenced backyard finished in artificial turf, and complete privacy. Polished. Low-maintenance. All yours. Inside, the laundry room features custom cabinetry and the home is loaded with upgrades throughout — truly move-in ready from day one. Minutes to Publix, top-rated schools, restaurants, medical offices, Curley Rd, and major highways connecting you to Tampa and beyond. This is Epperson living at its finest. Schedule your private showing today. (Golf cart does not convey. 3 Beds ⋅ 2 Baths ⋅ Epperson Ranch South Ph 2h-1 SubDv. ⋅ 33545 Zip Code Resort-Style Living. Gated. Lagoon Access. Welcome to the lifestyle you've been building toward — tucked inside the exclusive gated section of Epperson Lagoon, one of Wesley Chapel's most coveted addresses. This beautifully upgraded 3-bedroom + oversized den, 2-bath home delivers Crystal Lagoon access, golf cart-friendly streets, community events, trails, and parks as part of your everyday routine. From the moment you arrive, the extended paver driveway and custom pavers wrapping the sides and backyard signal that every detail here was done with intention. Inside, an open-concept layout with tile throughout — zero carpet — creates a seamless, low-maintenance living experience. The oversized flex den adapts effortlessly as a 4th bedroom, home office, media room, or playroom. But the real showstopper? Step outside. The extended screened lanai is where this home earns its resort credentials. A fully equipped outdoor kitchen anchors the space — granite countertops, built-in BBQ grill, bar counter with seating, sink, refrigeration, cabinetry, and built-in speakers that set the mood from happy hour to late night. This isn't a patio. It's an outdoor living room designed for the Florida lifestyle people move here for. And yes — the jacuzzi is included. Surround yourself with expansive custom pavers, a fully fenced backyard finished in artificial turf, and complete privacy. Polished. Low-maintenance. All yours. Inside, the laundry room features custom cabinetry and the home is loaded with upgrades throughout — truly move-in ready from day one. Minutes to Publix, top-rated schools, restaurants, medical offices, Curley Rd, and major highways connecting you to Tampa and beyond. This is Epperson living at its finest. Schedule your private showing today. (Golf cart does not convey. 30959 Parrot Reef Court, Wesley Chapel
$359,000 Welcome home to Avalon Park West in sought-after Wesley Chapel! This well-designed two-story residence offers 2,260 square feet of living space with 4 bedrooms, 2.5 baths, a 2-car garage, and a versatile bonus area. Step inside to an open-concept first floor where the living, dining, and kitchen spaces flow seamlessly—ideal for both everyday living and entertaining. The kitchen shines with crisp white cabinetry, granite countertops, an oversized center island, and a spacious closet pantry. Sliding glass doors off the family room open to a generously sized patio overlooking peaceful conservation views, creating the perfect setting for morning coffee or evening relaxation. A convenient half bath completes the main level. Upstairs, you’re welcomed by an 11x8 bonus space, perfect for a homework station, home office, or cozy lounge area. The private primary suite is thoughtfully positioned on one side of the home and features a walk-in closet, dual-sink vanity, and step-in shower. Three additional bedrooms are located on the opposite side, sharing a full bathroom, while a second-floor laundry room adds everyday convenience. Conveniently located near interstates, shopping, dining, and everyday essentials, this home blends comfort, functionality, and location. It’s good to be home. This property may qualify for Seller Financing (Vendee). 4 Beds ⋅ 3 Baths ⋅ Avalon Park West-North Ph 1a & SubDv. ⋅ 33545 Zip Code Welcome home to Avalon Park West in sought-after Wesley Chapel! This well-designed two-story residence offers 2,260 square feet of living space with 4 bedrooms, 2.5 baths, a 2-car garage, and a versatile bonus area. Step inside to an open-concept first floor where the living, dining, and kitchen spaces flow seamlessly—ideal for both everyday living and entertaining. The kitchen shines with crisp white cabinetry, granite countertops, an oversized center island, and a spacious closet pantry. Sliding glass doors off the family room open to a generously sized patio overlooking peaceful conservation views, creating the perfect setting for morning coffee or evening relaxation. A convenient half bath completes the main level. Upstairs, you’re welcomed by an 11x8 bonus space, perfect for a homework station, home office, or cozy lounge area. The private primary suite is thoughtfully positioned on one side of the home and features a walk-in closet, dual-sink vanity, and step-in shower. Three additional bedrooms are located on the opposite side, sharing a full bathroom, while a second-floor laundry room adds everyday convenience. Conveniently located near interstates, shopping, dining, and everyday essentials, this home blends comfort, functionality, and location. It’s good to be home. This property may qualify for Seller Financing (Vendee). 5643 Hollingworth Trail, Wesley Chapel
$395,000 Virtually Staged. Turn-key and meticulously maintained beautiful home, nestled in the sought out Manor of Epperson Lagoon community, in Wesley Chapel, Florida. Upon entry you'll be welcomed to roaring 20 foot ceilings and luxury vinyl flooring through out the first floor and steps leading to the 2nd floor loft and hallway. It features: Recess Lighting with dimmers in the Kitchen/Dining area + Decorative Crystal Lamp with multi-light color change in the dining area + Ceiling Fans in the living room and every bedroom + large primary bedroom located on the first floor + 4 spacious rooms with closets on the 2nd floor that can be used as bedrooms, home office, gym or nursery + Huge Loft that can be used for an office, gaming room or family lounge + new Dishwasher & Dryer (2024), Levolor Cordless Blinds in every window + Ring Door Bell included + Private Fenced-in Corner Lot with Wetland View behind the property + 4 nice sized bedrooms upstairs + Linen Closet on 2nd floor + Large Loft on the 2nd floor + Huge Walk-In Closet in downstairs primary bedroom + Bright Spacious Cabinets + Granite Counter Tops + Large Island with Sink + Walk-In Pantry + On-Suite Bath with Dual Granite Counter Sinks + Half Front Porch + 2 Car Garage + 6 Zoned Irrigation. Additional amenities include: Resident access to Epperson's gorgeous Crystal-Clear Lagoon + Residents get visiting guests passes + Ultra-Fi Hi-Speed Internet + Enjoy Family Lagoon Trivia Night, Fun Lagoon Community Celebrations + Access to Dog Park, Recreational Trails + Fun in the Sun Kayaking, Sandy Beach Lagoon Entry + Inflatable Lagoon Obstacle Course + Solar Street Lights + Minutes from top rated rated schools like Kirkland Ranch Academy of Innovation school + Short drive to dining & shopping at Tampa Premium Outlet, Krate at The Grove and The Shops at Wiregrass. Some photos have been virtually rendered. 5 Beds ⋅ 3 Baths ⋅ Epperson North Village B SubDv. ⋅ 33545 Zip Code Virtually Staged. Turn-key and meticulously maintained beautiful home, nestled in the sought out Manor of Epperson Lagoon community, in Wesley Chapel, Florida. Upon entry you'll be welcomed to roaring 20 foot ceilings and luxury vinyl flooring through out the first floor and steps leading to the 2nd floor loft and hallway. It features: Recess Lighting with dimmers in the Kitchen/Dining area + Decorative Crystal Lamp with multi-light color change in the dining area + Ceiling Fans in the living room and every bedroom + large primary bedroom located on the first floor + 4 spacious rooms with closets on the 2nd floor that can be used as bedrooms, home office, gym or nursery + Huge Loft that can be used for an office, gaming room or family lounge + new Dishwasher & Dryer (2024), Levolor Cordless Blinds in every window + Ring Door Bell included + Private Fenced-in Corner Lot with Wetland View behind the property + 4 nice sized bedrooms upstairs + Linen Closet on 2nd floor + Large Loft on the 2nd floor + Huge Walk-In Closet in downstairs primary bedroom + Bright Spacious Cabinets + Granite Counter Tops + Large Island with Sink + Walk-In Pantry + On-Suite Bath with Dual Granite Counter Sinks + Half Front Porch + 2 Car Garage + 6 Zoned Irrigation. Additional amenities include: Resident access to Epperson's gorgeous Crystal-Clear Lagoon + Residents get visiting guests passes + Ultra-Fi Hi-Speed Internet + Enjoy Family Lagoon Trivia Night, Fun Lagoon Community Celebrations + Access to Dog Park, Recreational Trails + Fun in the Sun Kayaking, Sandy Beach Lagoon Entry + Inflatable Lagoon Obstacle Course + Solar Street Lights + Minutes from top rated rated schools like Kirkland Ranch Academy of Innovation school + Short drive to dining & shopping at Tampa Premium Outlet, Krate at The Grove and The Shops at Wiregrass. Some photos have been virtually rendered. 9937 Aqua Miles Path, Wesley Chapel
$785,000 Experience the ultimate in waterside luxury with this stunning executive home by Biscayne Homes. Situated in the prestigious Robin's Cove enclave of Epperson, this 3,719 SF home combines modern sophistication with a resort-style Florida lifestyle. The Egret III floor plan offers an expansive open-concept layout featuring five oversized bedrooms, a loft, a bonus room plus three full bathrooms and two half-baths! The interior features a fresh, neutral palette throughout highlighted by high ceilings, Level 3 LVP flooring, upscale finishes, built-in cabinetry, LED lighting, upgraded bathrooms and "Cashmere" colored walls with "Extra White" trim. The kitchen is designed for high-end utility and hosting, with an upgraded butler's area and a massive 8'x7' walk-in pantry with wooden shelving. Other professional-grade upgrades include extended kitchen custom cabinetry with luxury hardware, extended quartz countertops, and an oversized kitchen island with custom cabinet panels- large enough to comfortably seat a group of five. The appliance package features a stainless steel single-basin sink and Samsung appliances, including a double oven and a counter-depth four-door "handprint free" French door refrigerator. Transition from the heart of the home to the outdoors! Step through the four-panel panoramic sliding doors to the outdoor kitchen and an expansive, screened-in lanai, perfect for year-round relaxation and entertaining waterside! Living in Epperson provides a resort-style experience centered around the 7.5-acre Crystal Lagoon. Epperson is amenity rich with residents enjoying access to white-sand beaches, swim-up bars, kayaking, and paddleboarding. The golf-cart friendly community also offers trails, a dog park, tot lots, green spaces, Eagle Park (0.5 mi) & has UltraFi high-speed internet included! Elem (1.2 mi)-Middle (2.4 mi)-High (2.6 mi) Schools are close to home, including the top-rated InPrep Academy (K-8 charter) and Kirkland Ranch Academy (a magnet high school) both ~1 mi from home! Tampa commute is ~30 min from home, quick access at Overpass Rd & I75 (~3 mi from home). Nearby shopping includes Tampa Premium Outlets, the Shops at Wiregrass, and Krate at the Grove. Biscayne Homes is an award winning luxury builder with superior construction standards, including concrete block on first and second levels! ASK for community brochures on trails, lagoon and community maps! 5 Beds ⋅ 5 Baths ⋅ Epperson North Village D-3 SubDv. ⋅ 33545 Zip Code Experience the ultimate in waterside luxury with this stunning executive home by Biscayne Homes. Situated in the prestigious Robin's Cove enclave of Epperson, this 3,719 SF home combines modern sophistication with a resort-style Florida lifestyle. The Egret III floor plan offers an expansive open-concept layout featuring five oversized bedrooms, a loft, a bonus room plus three full bathrooms and two half-baths! The interior features a fresh, neutral palette throughout highlighted by high ceilings, Level 3 LVP flooring, upscale finishes, built-in cabinetry, LED lighting, upgraded bathrooms and "Cashmere" colored walls with "Extra White" trim. The kitchen is designed for high-end utility and hosting, with an upgraded butler's area and a massive 8'x7' walk-in pantry with wooden shelving. Other professional-grade upgrades include extended kitchen custom cabinetry with luxury hardware, extended quartz countertops, and an oversized kitchen island with custom cabinet panels- large enough to comfortably seat a group of five. The appliance package features a stainless steel single-basin sink and Samsung appliances, including a double oven and a counter-depth four-door "handprint free" French door refrigerator. Transition from the heart of the home to the outdoors! Step through the four-panel panoramic sliding doors to the outdoor kitchen and an expansive, screened-in lanai, perfect for year-round relaxation and entertaining waterside! Living in Epperson provides a resort-style experience centered around the 7.5-acre Crystal Lagoon. Epperson is amenity rich with residents enjoying access to white-sand beaches, swim-up bars, kayaking, and paddleboarding. The golf-cart friendly community also offers trails, a dog park, tot lots, green spaces, Eagle Park (0.5 mi) & has UltraFi high-speed internet included! Elem (1.2 mi)-Middle (2.4 mi)-High (2.6 mi) Schools are close to home, including the top-rated InPrep Academy (K-8 charter) and Kirkland Ranch Academy (a magnet high school) both ~1 mi from home! Tampa commute is ~30 min from home, quick access at Overpass Rd & I75 (~3 mi from home). Nearby shopping includes Tampa Premium Outlets, the Shops at Wiregrass, and Krate at the Grove. Biscayne Homes is an award winning luxury builder with superior construction standards, including concrete block on first and second levels! ASK for community brochures on trails, lagoon and community maps! 8462 Ivy Stark Boulevard, Wesley Chapel
$388,000 HIGHLY MOTIVATED SELLER! Beautiful corner lot home with incredible WOW factor nestled in the gated community of Hamilton Park, offering nearly 3,000 sq ft of move-in-ready living space with 5 bedrooms and 3 full baths. This home boasts an excellent location in the heart of Wesley Chapel, just minutes from Wesley Chapel Premium Outlets, The Grove, top-rated schools, popular restaurants, and everyday conveniences, with quick access to major highways for an easy commute to Tampa, the airport, and surrounding areas. Nicely renovated throughout, it features a spacious 2018 kitchen with 42” Shaker cabinets, stone countertops, and new stainless steel appliances, plus stylish new laminate flooring. newer roof (2018), A/C (2020 and a water softener system (2020). New water heater in 2025. The expansive primary suite includes a huge walk-in closet, and the home is complete with low HOA fees and no CDD—an exceptional opportunity to enjoy space, upgrades, and an unbeatable location! 5 Beds ⋅ 3 Baths ⋅ Hamilton Park SubDv. ⋅ 33545 Zip Code HIGHLY MOTIVATED SELLER! Beautiful corner lot home with incredible WOW factor nestled in the gated community of Hamilton Park, offering nearly 3,000 sq ft of move-in-ready living space with 5 bedrooms and 3 full baths. This home boasts an excellent location in the heart of Wesley Chapel, just minutes from Wesley Chapel Premium Outlets, The Grove, top-rated schools, popular restaurants, and everyday conveniences, with quick access to major highways for an easy commute to Tampa, the airport, and surrounding areas. Nicely renovated throughout, it features a spacious 2018 kitchen with 42” Shaker cabinets, stone countertops, and new stainless steel appliances, plus stylish new laminate flooring. newer roof (2018), A/C (2020 and a water softener system (2020). New water heater in 2025. The expansive primary suite includes a huge walk-in closet, and the home is complete with low HOA fees and no CDD—an exceptional opportunity to enjoy space, upgrades, and an unbeatable location! 4424 Highcroft Drive, Wesley Chapel
$517,880 Under Construction. 2/16/2026 Listing Price amount for this Pending Sale includes Design and Structural Options. Exterior image shown for illustrative purposes only and may differ from actual home. 5 Beds ⋅ 3 Baths ⋅ Pasadena Landing SubDv. ⋅ 33545 Zip Code Under Construction. 2/16/2026 Listing Price amount for this Pending Sale includes Design and Structural Options. Exterior image shown for illustrative purposes only and may differ from actual home. 9950 Annunciation Drive, Wesley Chapel
$398,990 Under Construction. Discover modern Florida living in the thoughtfully designed Bermuda floorplan, located in the highly sought-after Lagoon Residences at Epperson. This two-level home offers an open-concept layout, stylish finishes, and comfortable living spaces designed for both everyday living and entertaining. Step inside to a welcoming entry that leads into a bright and spacious main living area filled with natural light. The chef-inspired kitchen features a large island with bar seating, generous counter space, and a walk-in pantry for added storage. The kitchen flows seamlessly into the dining and family room, creating an ideal setting for gatherings. Sliding doors lead to a covered lanai, perfect for enjoying Florida’s outdoor lifestyle. The primary suite offers a relaxing retreat with a well-appointed ensuite bathroom featuring a dual-sink vanity, step-in shower, private water closet, and two separate walk-in closets, providing plenty of storage and convenience. Two additional bedrooms share a full bathroom and provide comfortable space for family members, guests, or a home office. A convenient upstairs laundry room adds ease to daily routines. Located in the desirable Epperson community, residents enjoy access to the world-famous lagoon featuring crystal-clear waters, sandy beaches, paddleboarding, kayaking, cabanas, and on-site dining. With nearby shopping, dining, and convenient access to major roadways, this home offers the perfect blend of comfort, convenience, and resort-style living. **This home is under construction and the photos are of a previously built spec. Please contact our sales team for more information on the home. 3 Beds ⋅ 3 Baths ⋅ Epperson Crystal Lagoon Twnhms SubDv. ⋅ 33545 Zip Code Under Construction. Discover modern Florida living in the thoughtfully designed Bermuda floorplan, located in the highly sought-after Lagoon Residences at Epperson. This two-level home offers an open-concept layout, stylish finishes, and comfortable living spaces designed for both everyday living and entertaining. Step inside to a welcoming entry that leads into a bright and spacious main living area filled with natural light. The chef-inspired kitchen features a large island with bar seating, generous counter space, and a walk-in pantry for added storage. The kitchen flows seamlessly into the dining and family room, creating an ideal setting for gatherings. Sliding doors lead to a covered lanai, perfect for enjoying Florida’s outdoor lifestyle. The primary suite offers a relaxing retreat with a well-appointed ensuite bathroom featuring a dual-sink vanity, step-in shower, private water closet, and two separate walk-in closets, providing plenty of storage and convenience. Two additional bedrooms share a full bathroom and provide comfortable space for family members, guests, or a home office. A convenient upstairs laundry room adds ease to daily routines. Located in the desirable Epperson community, residents enjoy access to the world-famous lagoon featuring crystal-clear waters, sandy beaches, paddleboarding, kayaking, cabanas, and on-site dining. With nearby shopping, dining, and convenient access to major roadways, this home offers the perfect blend of comfort, convenience, and resort-style living. **This home is under construction and the photos are of a previously built spec. Please contact our sales team for more information on the home. 31838 Clover Fin Court, Wesley Chapel
$494,990 Under Construction. 1/28/2026 Listing Price amount for this Pending Sale includes Design and Structural Options. Exterior image shown for illustrative purposes only and may differ from actual home. 5 Beds ⋅ 3 Baths ⋅ Pasadena Landing SubDv. ⋅ 33545 Zip Code Under Construction. 1/28/2026 Listing Price amount for this Pending Sale includes Design and Structural Options. Exterior image shown for illustrative purposes only and may differ from actual home. 31691 Baronne Street, Wesley Chapel
$505,000 Beautifully fully renovated 3-bedroom, 2-bathroom pool home situated on a spacious half-acre lot with no HOA in the heart of Wesley Chapel. This move-in-ready property offers the perfect combination of luxury, privacy, and convenience, featuring a large sparkling pool, oversized driveway, fully fenced backyard, and additional storage unit with plenty of room for boats, RVs, pets, and entertaining. Inside, the home showcases high-end finishes throughout, including brand-new porcelain flooring, fresh interior and exterior paint, fully remodeled bathrooms, and a stunning modern kitchen with new cabinetry, granite countertops, and upscale finishes. The spacious and inviting layout creates a comfortable living experience with peaceful surroundings and plenty of outdoor space rarely found in the area. Conveniently located just minutes from I-75, shopping, restaurants, entertainment, and everyday essentials, this exceptional property offers modern living with space and freedom in one of Tampa Bay’s fastest-growing communities. 3 Beds ⋅ 2 Baths ⋅ Citrus Trace 03 SubDv. ⋅ 33545 Zip Code Beautifully fully renovated 3-bedroom, 2-bathroom pool home situated on a spacious half-acre lot with no HOA in the heart of Wesley Chapel. This move-in-ready property offers the perfect combination of luxury, privacy, and convenience, featuring a large sparkling pool, oversized driveway, fully fenced backyard, and additional storage unit with plenty of room for boats, RVs, pets, and entertaining. Inside, the home showcases high-end finishes throughout, including brand-new porcelain flooring, fresh interior and exterior paint, fully remodeled bathrooms, and a stunning modern kitchen with new cabinetry, granite countertops, and upscale finishes. The spacious and inviting layout creates a comfortable living experience with peaceful surroundings and plenty of outdoor space rarely found in the area. Conveniently located just minutes from I-75, shopping, restaurants, entertainment, and everyday essentials, this exceptional property offers modern living with space and freedom in one of Tampa Bay’s fastest-growing communities. 29341 Rhodin Place, Wesley Chapel
$599,990 Rare opportunity to own a professionally designed David Weekley Homes model home! Welcome to The Whaler, a fan-favorite floor plan located on a stunning oversized pond homesite in the highly sought-after Chapel Crossings community of Wesley Chapel. This model home showcases beautifully curated finishes throughout, including wood-accent feature walls and designer details that truly set it apart. The Whaler offers 4 bedrooms, 3 bathrooms, a private study, and a spacious 3-car garage across 2,697 square feet—perfectly designed for both everyday living and entertaining. At the heart of the home is a chef-inspired kitchen featuring white shaker-style cabinetry, a gourmet appliance package, and a striking sage-colored island accented with elegant gold hardware. Enjoy peaceful mornings on the inviting front porch or unwind in the evenings on the extended lanai while taking in serene pond views. The versatile study can serve as a productive home office or an inviting entertainment lounge. Retreat to the luxurious Owner’s Suite, complete with a spa-like bathroom and an expansive walk-in closet. Chapel Crossings offers resort-style amenities including a zero-entry pool, lazy river, pickleball courts, scenic trails, dog parks, playgrounds, a state-of-the-art fitness center, and a clubhouse with a catering kitchen—ideal for hosting your next family gathering right in the neighborhood. This home may be available fully furnished. 4 Beds ⋅ 3 Baths ⋅ Chapel Crossings SubDv. ⋅ 33545 Zip Code Rare opportunity to own a professionally designed David Weekley Homes model home! Welcome to The Whaler, a fan-favorite floor plan located on a stunning oversized pond homesite in the highly sought-after Chapel Crossings community of Wesley Chapel. This model home showcases beautifully curated finishes throughout, including wood-accent feature walls and designer details that truly set it apart. The Whaler offers 4 bedrooms, 3 bathrooms, a private study, and a spacious 3-car garage across 2,697 square feet—perfectly designed for both everyday living and entertaining. At the heart of the home is a chef-inspired kitchen featuring white shaker-style cabinetry, a gourmet appliance package, and a striking sage-colored island accented with elegant gold hardware. Enjoy peaceful mornings on the inviting front porch or unwind in the evenings on the extended lanai while taking in serene pond views. The versatile study can serve as a productive home office or an inviting entertainment lounge. Retreat to the luxurious Owner’s Suite, complete with a spa-like bathroom and an expansive walk-in closet. Chapel Crossings offers resort-style amenities including a zero-entry pool, lazy river, pickleball courts, scenic trails, dog parks, playgrounds, a state-of-the-art fitness center, and a clubhouse with a catering kitchen—ideal for hosting your next family gathering right in the neighborhood. This home may be available fully furnished. 31363 Westbury Estates Avenue, Wesley Chapel
$430,000 This Wesley Chapel residence moves away from the standard suburban floor plan, offering a multi-generational layout centered around quiet water views and functional high-end finishes. The interior is defined by its volume and separation of space. A expansive formal living and dining area provides a dedicated wing for hosting, while the heart of the home transitions into an open-concept kitchen and family room. This central hub, which includes an additional casual dining area, is designed for visibility and flow, keeping the chef connected to the household's daily rhythm. Main Level Primary Suite: Positioned for privacy on the first floor, the primary retreat features dual closets and an ensuite bathroom equipped with both a glass-walled shower stall and a deep garden soaking tub. Main Level Guest Wing includes three additional bedrooms and a full secondary bathroom providing a traditional footprint for family or a home office. Second-Story Loft Suite: The upstairs serves as a versatile "home within a home." This loft suite includes its own full bathroom, making it an ideal candidate for a secondary primary suite, a long-term guest quarters, or a secluded media lounge. The back of the home is an extension of the living space, featuring a screened-in patio that looks directly onto a pond. The shoreline is a frequent stop for wading birds and turtles, offering a natural, changing backdrop. For the enthusiast, the 3-car garage is a standout feature, finished with professional-grade epoxy flooring, offering a clean, showroom-quality environment for vehicles, a workshop, or climate-controlled storage. 5 Beds ⋅ 3 Baths ⋅ Boyette Oaks SubDv. ⋅ 33545 Zip Code This Wesley Chapel residence moves away from the standard suburban floor plan, offering a multi-generational layout centered around quiet water views and functional high-end finishes. The interior is defined by its volume and separation of space. A expansive formal living and dining area provides a dedicated wing for hosting, while the heart of the home transitions into an open-concept kitchen and family room. This central hub, which includes an additional casual dining area, is designed for visibility and flow, keeping the chef connected to the household's daily rhythm. Main Level Primary Suite: Positioned for privacy on the first floor, the primary retreat features dual closets and an ensuite bathroom equipped with both a glass-walled shower stall and a deep garden soaking tub. Main Level Guest Wing includes three additional bedrooms and a full secondary bathroom providing a traditional footprint for family or a home office. Second-Story Loft Suite: The upstairs serves as a versatile "home within a home." This loft suite includes its own full bathroom, making it an ideal candidate for a secondary primary suite, a long-term guest quarters, or a secluded media lounge. The back of the home is an extension of the living space, featuring a screened-in patio that looks directly onto a pond. The shoreline is a frequent stop for wading birds and turtles, offering a natural, changing backdrop. For the enthusiast, the 3-car garage is a standout feature, finished with professional-grade epoxy flooring, offering a clean, showroom-quality environment for vehicles, a workshop, or climate-controlled storage. 6823 Green Heron Drive, Wesley Chapel
$400,000 Virtually Staged. Welcome to 30191 Skylark Drive located in the GATED community of Wesbridge! This incredible home offers a fantastic floor plan featuring 4 bedrooms and 3 full bathrooms, including a first-floor bedroom and full bath perfect for GUESTS or MULTIGENERATIONAL LIVING. The open-concept kitchen overlooks the dining and living areas and is beautifully appointed with STAINLESS STEEL APPLIANCES, QUARTZ countertops, TILED backsplash, and a large center island ideal for entertaining. The spacious FENCED backyard features a screened-in LANAI creating the perfect space to relax and enjoy outdoor living. Upstairs you will find the expansive primary suite complete with a WALK-IN CLOSET, DUAL SINKS, and WALK-IN shower, along with two additional bedrooms, full bathroom, laundry room, and a versatile BONUS ROOM perfect for a second living area, office, or playroom. Additional upgrades include a WHOLE-HOME WATER TREATMENT SYSTEM, OUTDOOR LIGHTING, CEILING FANS WITH REMOTES THROUGHOUT, GARAGE STORAGE, WINDOW TREATMENTS, AND WASHER AND DRYER INCLUDED. Wesbridge is conveniently located within WALKING DISTANCE TO ZONED SCHOOLS and offers residents resort-style amenities including a community pool, playground, and dog park, all while being close to shopping, hospitals, restaurants, and major roadways. This move-in ready home is a must see! 4 Beds ⋅ 3 Baths ⋅ Wesbridge Ph 2 & 2a SubDv. ⋅ 33545 Zip Code Virtually Staged. Welcome to 30191 Skylark Drive located in the GATED community of Wesbridge! This incredible home offers a fantastic floor plan featuring 4 bedrooms and 3 full bathrooms, including a first-floor bedroom and full bath perfect for GUESTS or MULTIGENERATIONAL LIVING. The open-concept kitchen overlooks the dining and living areas and is beautifully appointed with STAINLESS STEEL APPLIANCES, QUARTZ countertops, TILED backsplash, and a large center island ideal for entertaining. The spacious FENCED backyard features a screened-in LANAI creating the perfect space to relax and enjoy outdoor living. Upstairs you will find the expansive primary suite complete with a WALK-IN CLOSET, DUAL SINKS, and WALK-IN shower, along with two additional bedrooms, full bathroom, laundry room, and a versatile BONUS ROOM perfect for a second living area, office, or playroom. Additional upgrades include a WHOLE-HOME WATER TREATMENT SYSTEM, OUTDOOR LIGHTING, CEILING FANS WITH REMOTES THROUGHOUT, GARAGE STORAGE, WINDOW TREATMENTS, AND WASHER AND DRYER INCLUDED. Wesbridge is conveniently located within WALKING DISTANCE TO ZONED SCHOOLS and offers residents resort-style amenities including a community pool, playground, and dog park, all while being close to shopping, hospitals, restaurants, and major roadways. This move-in ready home is a must see! 30191 Skylark Drive, Wesley Chapel
$324,990 Under Construction. The builder is offering buyers up to $25,000 towards closing costs with the use of a preferred lender and title company. Towns at Woodsdale are situated with quick access to I-75 and in a prime location of the Wesley Chapel - booming city, which was recently named by the North Tampa Bay Chambers of Commerce as the region’s most desirable location in the Tampa suburbs. Close to all things shopping, dining, entertainment, and not to mention the area’s top-rated local and charter schools, this community offers you endless opportunities. This community features thoughtfully designed, open-concept floor plans to suit every lifestyle. Each home is built with durable concrete block construction on the first and second stories and includes Smart Home System for seamless modern living. Pictures, photographs, colors, features, and sizes are for illustration purposes only and will vary from homes as built. Home and community information, including pricing, included features, terms, availability, and amenities, are subject to change and prior sale at any time without notice or obligation. Materials may vary based on availability 3 Beds ⋅ 3 Baths ⋅ Towns At Woodsdale SubDv. ⋅ 33545 Zip Code Under Construction. The builder is offering buyers up to $25,000 towards closing costs with the use of a preferred lender and title company. Towns at Woodsdale are situated with quick access to I-75 and in a prime location of the Wesley Chapel - booming city, which was recently named by the North Tampa Bay Chambers of Commerce as the region’s most desirable location in the Tampa suburbs. Close to all things shopping, dining, entertainment, and not to mention the area’s top-rated local and charter schools, this community offers you endless opportunities. This community features thoughtfully designed, open-concept floor plans to suit every lifestyle. Each home is built with durable concrete block construction on the first and second stories and includes Smart Home System for seamless modern living. Pictures, photographs, colors, features, and sizes are for illustration purposes only and will vary from homes as built. Home and community information, including pricing, included features, terms, availability, and amenities, are subject to change and prior sale at any time without notice or obligation. Materials may vary based on availability 31136 Paper Birch Street, Wesley Chapel
$445,000 Welcome to this Stunning Oak Creek Home with Premium Water Views. Spacious 5-bedroom, 3-bathroom home with a 3-car garage, perfectly situated on a premium lot with tranquil water views of the pond and no direct rear neighbors. Thoughtfully designed open living space featuring high ceilings with beautiful arched entryways, and enjoyable direct water views through the large patio doors, overlooking the serene pond. The first floor comes with easy-to-maintain tile flooring throughout the living spaces and wood laminate flooring in the bedrooms. The large primary bedroom suite overlooks the pond and boasts double walk-in closets, a whirlpool bath, walk-in shower, water closet, and double vanities. Super functional split floor plan offers privacy with three additional bedrooms on the first floor and a 5th bedroom or bonus room on the second floor. The open concept kitchen features elegant 42" wood cabinetry, stainless steel appliances including a wine fridge and new LG French doors refrigerator and new microwave, a large eat-in peninsula space, and a spacious walk-in pantry. One of the bedrooms is in the front features a beautify tray ceiling and could be setup as a home office. The covered Lanai / Patio / Back porch has access to the third bathroom. This amazing home also features a water softener, sprinkler system, and two separate HVAC systems, one for each floor. The very low HOA fee offers many benefits, including: a saltwater pool, covered playground with swings, basketball/pickleball court, picnic pavilions, walking trails, and a great dog park! This a truly a great location with easy access to shopping, dining, great schools, minutes from I-75. Come see it today before it is sold. 5 Beds ⋅ 3 Baths ⋅ Oak Crk A-C Ph 02 SubDv. ⋅ 33545 Zip Code Welcome to this Stunning Oak Creek Home with Premium Water Views. Spacious 5-bedroom, 3-bathroom home with a 3-car garage, perfectly situated on a premium lot with tranquil water views of the pond and no direct rear neighbors. Thoughtfully designed open living space featuring high ceilings with beautiful arched entryways, and enjoyable direct water views through the large patio doors, overlooking the serene pond. The first floor comes with easy-to-maintain tile flooring throughout the living spaces and wood laminate flooring in the bedrooms. The large primary bedroom suite overlooks the pond and boasts double walk-in closets, a whirlpool bath, walk-in shower, water closet, and double vanities. Super functional split floor plan offers privacy with three additional bedrooms on the first floor and a 5th bedroom or bonus room on the second floor. The open concept kitchen features elegant 42" wood cabinetry, stainless steel appliances including a wine fridge and new LG French doors refrigerator and new microwave, a large eat-in peninsula space, and a spacious walk-in pantry. One of the bedrooms is in the front features a beautify tray ceiling and could be setup as a home office. The covered Lanai / Patio / Back porch has access to the third bathroom. This amazing home also features a water softener, sprinkler system, and two separate HVAC systems, one for each floor. The very low HOA fee offers many benefits, including: a saltwater pool, covered playground with swings, basketball/pickleball court, picnic pavilions, walking trails, and a great dog park! This a truly a great location with easy access to shopping, dining, great schools, minutes from I-75. Come see it today before it is sold. 6722 Wild Elm Court, Wesley Chapel
$907,000 A rare fully renovated sanctuary estate on over 3 acres with private trails, creek, pool, and gated privacy in the heart of Wesley Chapel—it is almost impossible to find all of this in one property. Tucked behind the gates of Saddleridge Estates, this fully renovated 4-bedroom, 3-bathroom estate sits on an extraordinary 3.11-acre homesite, offering the space, privacy, and feel of country living without sacrificing convenience. What truly sets this property apart is the land—over 2.5 acres of private recreational space designed for freedom and outdoor living. A massive fenced grassy area surrounded by mature trees and an 8-foot privacy fence is ideal for gatherings, play, and outdoor living, with room for gardening, RVs, boats, trailers, and toys. A custom 32-foot bridge leads into a private nature sanctuary where you can stroll past wild blackberries while enjoying hiking, ATV riding, and horseback riding. Enjoy creek fishing and abundant wildlife like native birds, turtles, otters, and deer. Offering a rare oasis of seclusion in one of Tampa Bay's fastest-growing areas, this is a true nature escape in Wesley Chapel. Step inside the nearly 3,000-square-foot fully renovated residence, redesigned with a bright open-concept floorplan blending luxury and functionality. The great room features 12-foot ceilings and is anchored by a gas fireplace and opens seamlessly to a beautifully renovated kitchen featuring ceiling-height cabinetry, crown molding, extensive storage, custom pantry organization, hidden storage, a wine rack, and an oversized island. Luxury vinyl plank flooring extends throughout the main living areas, while plush carpet adds comfort to each bedroom. The owner's retreat elevates living with a spa-inspired bathroom, freestanding soaking tub, walk-in shower with dual shower heads and body jets, and an impressive three-tier custom walk-in closet organization system. Every bedroom includes custom closet systems for maximum storage and organization. Back outside to your resort-style heated salt-water pool, surrounded by luxurious sandblasted marble pavers extending across the lanai. Whether hosting gatherings or enjoying a quiet evening outdoors, this backyard was designed for memorable moments all while enjoying the tranquility of owning over three acres in a location where acreage is becoming increasingly scarce. Equestrian enthusiasts will appreciate the horse-friendly community, while outdoor enthusiasts will love the detached storage shed, expansive grounds, and endless possibilities the property provides. Additional upgrades include a gas tankless water heater, custom garage storage systems, commercial epoxy garage flooring (2026), and an oversized 122-foot-long by 26-foot-wide driveway that easily accommodates multiple vehicles. Yet all within minutes, you'll find The Shops at Wiregrass, The Grove, Tampa Premium Outlets, countless restaurants, top-rated schools, major hospitals, and direct access to I-75, SR 54, and SR 56 for easy travel to Tampa and Orlando. Properties like this rarely become available. A completely renovated home. Over three private acres. Gated community. Private trails. Creek frontage. Resort-style pool. Unmatched convenience. This is more than a home—it's one of the most unique acreage and lifestyle properties in Wesley Chapel and a rare opportunity to own the acreage, privacy, and freedom so many buyers want but so few properties have. See photos for the wildlife found and caught on property! 4 Beds ⋅ 3 Baths ⋅ Saddleridge Estates SubDv. ⋅ 33545 Zip Code A rare fully renovated sanctuary estate on over 3 acres with private trails, creek, pool, and gated privacy in the heart of Wesley Chapel—it is almost impossible to find all of this in one property. Tucked behind the gates of Saddleridge Estates, this fully renovated 4-bedroom, 3-bathroom estate sits on an extraordinary 3.11-acre homesite, offering the space, privacy, and feel of country living without sacrificing convenience. What truly sets this property apart is the land—over 2.5 acres of private recreational space designed for freedom and outdoor living. A massive fenced grassy area surrounded by mature trees and an 8-foot privacy fence is ideal for gatherings, play, and outdoor living, with room for gardening, RVs, boats, trailers, and toys. A custom 32-foot bridge leads into a private nature sanctuary where you can stroll past wild blackberries while enjoying hiking, ATV riding, and horseback riding. Enjoy creek fishing and abundant wildlife like native birds, turtles, otters, and deer. Offering a rare oasis of seclusion in one of Tampa Bay's fastest-growing areas, this is a true nature escape in Wesley Chapel. Step inside the nearly 3,000-square-foot fully renovated residence, redesigned with a bright open-concept floorplan blending luxury and functionality. The great room features 12-foot ceilings and is anchored by a gas fireplace and opens seamlessly to a beautifully renovated kitchen featuring ceiling-height cabinetry, crown molding, extensive storage, custom pantry organization, hidden storage, a wine rack, and an oversized island. Luxury vinyl plank flooring extends throughout the main living areas, while plush carpet adds comfort to each bedroom. The owner's retreat elevates living with a spa-inspired bathroom, freestanding soaking tub, walk-in shower with dual shower heads and body jets, and an impressive three-tier custom walk-in closet organization system. Every bedroom includes custom closet systems for maximum storage and organization. Back outside to your resort-style heated salt-water pool, surrounded by luxurious sandblasted marble pavers extending across the lanai. Whether hosting gatherings or enjoying a quiet evening outdoors, this backyard was designed for memorable moments all while enjoying the tranquility of owning over three acres in a location where acreage is becoming increasingly scarce. Equestrian enthusiasts will appreciate the horse-friendly community, while outdoor enthusiasts will love the detached storage shed, expansive grounds, and endless possibilities the property provides. Additional upgrades include a gas tankless water heater, custom garage storage systems, commercial epoxy garage flooring (2026), and an oversized 122-foot-long by 26-foot-wide driveway that easily accommodates multiple vehicles. Yet all within minutes, you'll find The Shops at Wiregrass, The Grove, Tampa Premium Outlets, countless restaurants, top-rated schools, major hospitals, and direct access to I-75, SR 54, and SR 56 for easy travel to Tampa and Orlando. Properties like this rarely become available. A completely renovated home. Over three private acres. Gated community. Private trails. Creek frontage. Resort-style pool. Unmatched convenience. This is more than a home—it's one of the most unique acreage and lifestyle properties in Wesley Chapel and a rare opportunity to own the acreage, privacy, and freedom so many buyers want but so few properties have. See photos for the wildlife found and caught on property! 6213 Bridleford Drive, Wesley Chapel
$345,000 Welcome to your next home in Wesley Chapel—where comfort, convenience, and community come together seamlessly. This beautifully maintained residence at 30723 Birdhouse Drive offers the perfect blend of modern living and everyday functionality. From the moment you arrive, you’ll notice the inviting curb appeal and well-kept landscaping that set the tone for what’s inside. Step inside to discover a bright, open-concept floor plan designed for both entertaining and comfortable daily living. The spacious living area flows effortlessly into the kitchen, featuring ample cabinetry, generous counter space, and a layout ideal for hosting family and friends. Natural light fills the home, creating a warm and welcoming atmosphere throughout. The primary suite serves as a private retreat, complete with a well-appointed ensuite bathroom and ample closet space. Additional bedrooms are generously sized, offering flexibility for family, guests, or a home office. Outside, enjoy a peaceful backyard—perfect for relaxing evenings, weekend barbecues, or simply soaking up the Florida sunshine. Whether you’re entertaining or unwinding, this outdoor space delivers. Located in a thriving community, this home offers convenient access to top-rated schools, shopping, dining, and major highways. You’re just minutes from everything that makes Wesley Chapel one of the fastest-growing and most sought-after areas in the region. 3 Beds ⋅ 2 Baths ⋅ Chapel Pines Ph 1a SubDv. ⋅ 33545 Zip Code Welcome to your next home in Wesley Chapel—where comfort, convenience, and community come together seamlessly. This beautifully maintained residence at 30723 Birdhouse Drive offers the perfect blend of modern living and everyday functionality. From the moment you arrive, you’ll notice the inviting curb appeal and well-kept landscaping that set the tone for what’s inside. Step inside to discover a bright, open-concept floor plan designed for both entertaining and comfortable daily living. The spacious living area flows effortlessly into the kitchen, featuring ample cabinetry, generous counter space, and a layout ideal for hosting family and friends. Natural light fills the home, creating a warm and welcoming atmosphere throughout. The primary suite serves as a private retreat, complete with a well-appointed ensuite bathroom and ample closet space. Additional bedrooms are generously sized, offering flexibility for family, guests, or a home office. Outside, enjoy a peaceful backyard—perfect for relaxing evenings, weekend barbecues, or simply soaking up the Florida sunshine. Whether you’re entertaining or unwinding, this outdoor space delivers. Located in a thriving community, this home offers convenient access to top-rated schools, shopping, dining, and major highways. You’re just minutes from everything that makes Wesley Chapel one of the fastest-growing and most sought-after areas in the region. 30723 Birdhouse Drive, Wesley Chapel
$379,000 *** Price Improvement *** Motivated Seller - Don't miss this incredible value! This spacious 4-bedroom, 2.5 bath home is located in Wesley Chapel's sought-after Avalon Park West community. Built in 2023, it feels like new and boasts a modern open-concept design, perfect for your everyday needs. The kitchen features granite countertops, stainless steel appliances, a breakfast bar, and flows smoothly into both the dining area and great room for easy entertaining. Upstairs, you’ll discover a large primary suite with a private bath, three additional bedrooms, a full guest bathroom, a laundry room, and a flexible loft space. Residents of Avalon Park West enjoy resort-style amenities such as pools, parks, playgrounds, and an on-site elementary school. With top-rated schools, several hospitals, shopping, dining, and major highways nearby, this home offers convenience and comfort at every turn. 4 Beds ⋅ 3 Baths ⋅ Avalon Park West-North Ph 3 SubDv. ⋅ 33545 Zip Code *** Price Improvement *** Motivated Seller - Don't miss this incredible value! This spacious 4-bedroom, 2.5 bath home is located in Wesley Chapel's sought-after Avalon Park West community. Built in 2023, it feels like new and boasts a modern open-concept design, perfect for your everyday needs. The kitchen features granite countertops, stainless steel appliances, a breakfast bar, and flows smoothly into both the dining area and great room for easy entertaining. Upstairs, you’ll discover a large primary suite with a private bath, three additional bedrooms, a full guest bathroom, a laundry room, and a flexible loft space. Residents of Avalon Park West enjoy resort-style amenities such as pools, parks, playgrounds, and an on-site elementary school. With top-rated schools, several hospitals, shopping, dining, and major highways nearby, this home offers convenience and comfort at every turn. 33479 Elm Hill Branch, Wesley Chapel
$450,000 Enjoy living in this MOVE-IN READY beautiful four-bedroom, three-and-a-half-bath, two-story single-family home located in this highly sought after neighborhood of Palm Cove. Designed for both comfort and functionality, this home features a downstairs office, upstairs laundry room for added convenience and spacious living areas perfect for everyday living and entertaining. Step outside to enjoy a nicely sized, vinyl-fenced yard offering privacy and room to relax or play. The screened-in back porch provides the perfect spot for morning coffee or evening gatherings, while the paver patio with a built-in fire pit creates an ideal outdoor entertaining space year-round. Residents enjoy exceptional community amenities, including a clubhouse, fitness center, resort-style pool, kid's splash pad, playground, and basketball courts—something for everyone to enjoy. This home offers the perfect blend of indoor comfort, outdoor living, and an amenity-rich lifestyle in a great community. 4 Beds ⋅ 4 Baths ⋅ Palm Cove Ph 1b SubDv. ⋅ 33545 Zip Code Enjoy living in this MOVE-IN READY beautiful four-bedroom, three-and-a-half-bath, two-story single-family home located in this highly sought after neighborhood of Palm Cove. Designed for both comfort and functionality, this home features a downstairs office, upstairs laundry room for added convenience and spacious living areas perfect for everyday living and entertaining. Step outside to enjoy a nicely sized, vinyl-fenced yard offering privacy and room to relax or play. The screened-in back porch provides the perfect spot for morning coffee or evening gatherings, while the paver patio with a built-in fire pit creates an ideal outdoor entertaining space year-round. Residents enjoy exceptional community amenities, including a clubhouse, fitness center, resort-style pool, kid's splash pad, playground, and basketball courts—something for everyone to enjoy. This home offers the perfect blend of indoor comfort, outdoor living, and an amenity-rich lifestyle in a great community. 30419 Princess Bay Drive, Wesley Chapel
$300,000 Discover peaceful pond-view living in the highly desirable Bridgewater community of Wesley Chapel, Florida. This move-in-ready 3-bedroom, 2-bathroom home offers a spacious open-concept floor plan designed for comfortable everyday living and easy entertaining. Buyers will appreciate the tall ceilings, split-bedroom layout, and large great room that flows seamlessly into the dining area and kitchen. The kitchen features granite countertops, a breakfast bar, ample cabinet space, and a functional layout perfect for both daily living and hosting guests. Recent updates include a newer roof, fresh interior paint, and new carpet, giving the home a clean and updated feel. The private primary suite overlooks the tranquil pond and water views and includes a spacious walk-in closet along with an en-suite bathroom designed for comfort and convenience. Step outside to the covered patio and enjoy peaceful waterfront views year-round, whether relaxing with morning coffee or entertaining friends and family outdoors. Located in the desirable Bridgewater neighborhood in Wesley Chapel, this home is conveniently close to top-rated schools, Wesley Chapel District Park, Tampa Premium Outlets, shopping, restaurants, SR 54, and I-75 for an easy commute to Tampa and surrounding areas. If you are searching for a Wesley Chapel home with pond views, updated interior finishes, and an ideal location near shopping and dining, this property is a must-see. 3 Beds ⋅ 2 Baths ⋅ Bridgewater Ph 01 & 02 SubDv. ⋅ 33545 Zip Code Discover peaceful pond-view living in the highly desirable Bridgewater community of Wesley Chapel, Florida. This move-in-ready 3-bedroom, 2-bathroom home offers a spacious open-concept floor plan designed for comfortable everyday living and easy entertaining. Buyers will appreciate the tall ceilings, split-bedroom layout, and large great room that flows seamlessly into the dining area and kitchen. The kitchen features granite countertops, a breakfast bar, ample cabinet space, and a functional layout perfect for both daily living and hosting guests. Recent updates include a newer roof, fresh interior paint, and new carpet, giving the home a clean and updated feel. The private primary suite overlooks the tranquil pond and water views and includes a spacious walk-in closet along with an en-suite bathroom designed for comfort and convenience. Step outside to the covered patio and enjoy peaceful waterfront views year-round, whether relaxing with morning coffee or entertaining friends and family outdoors. Located in the desirable Bridgewater neighborhood in Wesley Chapel, this home is conveniently close to top-rated schools, Wesley Chapel District Park, Tampa Premium Outlets, shopping, restaurants, SR 54, and I-75 for an easy commute to Tampa and surrounding areas. If you are searching for a Wesley Chapel home with pond views, updated interior finishes, and an ideal location near shopping and dining, this property is a must-see. 31421 Triborough Drive, Wesley Chapel
$364,990 Welcome to 31881 Oyster Pier Court, a completed, two-story Abaco home plan townhome offering 3 bedrooms, 2.5 bathrooms, and a 2-car garage, located within the gated community of Lagoon Residences at Epperson. This residence is positioned on a homesite with lagoon views, delivering low-maintenance living in a resort-style setting. The main level features an open-concept layout with abundant natural light. The kitchen includes a center island with seating, ample counter space, a dedicated pantry, and contemporary cabinetry, flowing seamlessly into the living and dining areas. Sliding doors lead to a covered lanai, ideal for outdoor relaxation or entertaining. A half bathroom completes the first floor. Upstairs, the primary suite offers a walk-in closet and an en-suite bathroom with dual vanities and a walk-in shower, along with private balcony access showcasing lagoon views. Two additional bedrooms and a full secondary bathroom complete the second level. Residents enjoy access to the Epperson crystal lagoon, sandy beaches, paddleboarding, kayaking, dining, and community events. Lawn care and exterior maintenance are included. Conveniently located near shopping, dining, and major roadways 3 Beds ⋅ 3 Baths ⋅ Epperson Crystal Lagoon Twnhms SubDv. ⋅ 33545 Zip Code Welcome to 31881 Oyster Pier Court, a completed, two-story Abaco home plan townhome offering 3 bedrooms, 2.5 bathrooms, and a 2-car garage, located within the gated community of Lagoon Residences at Epperson. This residence is positioned on a homesite with lagoon views, delivering low-maintenance living in a resort-style setting. The main level features an open-concept layout with abundant natural light. The kitchen includes a center island with seating, ample counter space, a dedicated pantry, and contemporary cabinetry, flowing seamlessly into the living and dining areas. Sliding doors lead to a covered lanai, ideal for outdoor relaxation or entertaining. A half bathroom completes the first floor. Upstairs, the primary suite offers a walk-in closet and an en-suite bathroom with dual vanities and a walk-in shower, along with private balcony access showcasing lagoon views. Two additional bedrooms and a full secondary bathroom complete the second level. Residents enjoy access to the Epperson crystal lagoon, sandy beaches, paddleboarding, kayaking, dining, and community events. Lawn care and exterior maintenance are included. Conveniently located near shopping, dining, and major roadways 31881 Oyster Pier Court, Wesley Chapel
$510,000 WELCOME TO FLORIDA- YOU WILL LOVE THIS POOL HOME IN A GATED, LAGOON COMMUNITY- EPPERSON! This beautifully upgraded 3-bedroom, 2-bath, 2.5- Car Garage which includes space for a golf cart or extra storage. There is 1,871 square feet of thoughtfully designed living space and the perfect blend of luxury, comfort, and Florida lifestyle. Step inside through the etched glass front door and be greeted by a large foyer leading to an open-concept layout. The heart of the home is a stunning gourmet kitchen featuring a cooktop range with hood, custom backsplash, large quartz island with pendant lighting. You will enjoy the spacious custom pantry that offers plenty of storage. The living area is enhanced with surround sound and expansive zero corner sliders that open to an extended covered lanai with privacy screens, overlooking a peaceful conservation view. Take a dip in your private pool, beautifully accented with trim lighting for the ultimate evening ambiance which also includes the sound of the pool waterfall along with surround sound speakers. The primary suite is a true retreat, complete with a tray ceiling, ensuite bathroom and a custom-designed closet for optimal organization. The primary bathroom has dual sinks, a linen closet along with a “super shower”. The front hall has a “drop zone” to hang coats and store shoes, and it leads to an large laundry room which has plenty of extra storage space . Additional features include 8-FOOT DOORS, EV CHARGER, GUTTERS, WATER SOFTENER, and a SECURITY SYSTEM for added peace of mind. All TVs with mounts are included—making this home truly move-in ready. The HOA fee of $261/quarterly ($87/month) includes Cable and UltraFi high-speed internet, offering a low-maintenance lifestyle. Residents enjoy exclusive access to the Epperson Lagoon, featuring sandy beaches, cabanas, a swim-up bar, paddle-boarding, kayaking, AquaBanas, obstacle course and a full calendar of year-round community events. The golf cart community offers playgrounds, dog parks, Eagle’s Nest Park, and scenic golf cart paths. You can drive your golf cart to the Lagoon, Publix, Chick-fil-A and Starbucks. Epperson is conveniently located approximately 35 minutes from Downtown Tampa, 45 minutes to Tampa International Airport, and approximately one hour to the Gulf beaches and the Orlando area. Nearby top-rated schools include Innovation Preparatory Academy and Kirkland Ranch Academy of Innovation. All information is deemed accurate. Buyer and Buyer’s agent should be verify. 3 Beds ⋅ 2 Baths ⋅ Epperson Ranch South Ph 3b & 3 SubDv. ⋅ 33545 Zip Code WELCOME TO FLORIDA- YOU WILL LOVE THIS POOL HOME IN A GATED, LAGOON COMMUNITY- EPPERSON! This beautifully upgraded 3-bedroom, 2-bath, 2.5- Car Garage which includes space for a golf cart or extra storage. There is 1,871 square feet of thoughtfully designed living space and the perfect blend of luxury, comfort, and Florida lifestyle. Step inside through the etched glass front door and be greeted by a large foyer leading to an open-concept layout. The heart of the home is a stunning gourmet kitchen featuring a cooktop range with hood, custom backsplash, large quartz island with pendant lighting. You will enjoy the spacious custom pantry that offers plenty of storage. The living area is enhanced with surround sound and expansive zero corner sliders that open to an extended covered lanai with privacy screens, overlooking a peaceful conservation view. Take a dip in your private pool, beautifully accented with trim lighting for the ultimate evening ambiance which also includes the sound of the pool waterfall along with surround sound speakers. The primary suite is a true retreat, complete with a tray ceiling, ensuite bathroom and a custom-designed closet for optimal organization. The primary bathroom has dual sinks, a linen closet along with a “super shower”. The front hall has a “drop zone” to hang coats and store shoes, and it leads to an large laundry room which has plenty of extra storage space . Additional features include 8-FOOT DOORS, EV CHARGER, GUTTERS, WATER SOFTENER, and a SECURITY SYSTEM for added peace of mind. All TVs with mounts are included—making this home truly move-in ready. The HOA fee of $261/quarterly ($87/month) includes Cable and UltraFi high-speed internet, offering a low-maintenance lifestyle. Residents enjoy exclusive access to the Epperson Lagoon, featuring sandy beaches, cabanas, a swim-up bar, paddle-boarding, kayaking, AquaBanas, obstacle course and a full calendar of year-round community events. The golf cart community offers playgrounds, dog parks, Eagle’s Nest Park, and scenic golf cart paths. You can drive your golf cart to the Lagoon, Publix, Chick-fil-A and Starbucks. Epperson is conveniently located approximately 35 minutes from Downtown Tampa, 45 minutes to Tampa International Airport, and approximately one hour to the Gulf beaches and the Orlando area. Nearby top-rated schools include Innovation Preparatory Academy and Kirkland Ranch Academy of Innovation. All information is deemed accurate. Buyer and Buyer’s agent should be verify. 7508 Pool Compass Loop, Wesley Chapel
$329,990 This new construction home is completed and move-in ready. Builder offering buyers up to $25,000 toward closing costs with the use of preferred lender & title. Discover the charm of Meadow Ridge Townhomes at Epperson, a gated, resort-style community in the heart of Wesley Chapel, FL. Located off Curley Road, this vibrant neighborhood is perfectly situated in one of the fastest-growing areas of Florida. A new phase is coming soon, offering even more opportunities to enjoy lagoon living and modern convenience. At the heart of the community is the 7-acre MetroLagoon, a tropical oasis that offers water slides, a swim-up bar, an activity course, and plenty of space to relax in the warm Florida sun. Exclusive Resident-Only events bring neighbors together with fun activities year-round. Beyond the community, you’re just a short drive from major attractions like the Tampa Premium Outlets, Wiregrass Mall, and The Grove, making entertainment and shopping easily accessible. Downtown Tampa, with highlights like Armature Works, Sparkman Wharf, and the Tampa Riverwalk, is only 30 minutes away. Meadow Ridge offers the Glen and Vale townhome floorplans, with options for pond and conservation lots, providing serene and picturesque views. Nearby Pasco County schools are top-rated, and innovative charter school programs are just minutes from the community, ensuring excellent education options. Each home is constructed with durable concrete block on the first and second stories and comes equipped with Smart Home System, providing advanced technology for added convenience. Pictures, photographs, colors, features, and sizes are for illustration purposes only and will vary from homes as built. Home and community information, including pricing, included features, terms, availability, and amenities, are subject to change and prior sale at any time without notice or obligation. Materials may vary based on availability 3 Beds ⋅ 3 Baths ⋅ Meadow Ridge At Epperson SubDv. ⋅ 33545 Zip Code This new construction home is completed and move-in ready. Builder offering buyers up to $25,000 toward closing costs with the use of preferred lender & title. Discover the charm of Meadow Ridge Townhomes at Epperson, a gated, resort-style community in the heart of Wesley Chapel, FL. Located off Curley Road, this vibrant neighborhood is perfectly situated in one of the fastest-growing areas of Florida. A new phase is coming soon, offering even more opportunities to enjoy lagoon living and modern convenience. At the heart of the community is the 7-acre MetroLagoon, a tropical oasis that offers water slides, a swim-up bar, an activity course, and plenty of space to relax in the warm Florida sun. Exclusive Resident-Only events bring neighbors together with fun activities year-round. Beyond the community, you’re just a short drive from major attractions like the Tampa Premium Outlets, Wiregrass Mall, and The Grove, making entertainment and shopping easily accessible. Downtown Tampa, with highlights like Armature Works, Sparkman Wharf, and the Tampa Riverwalk, is only 30 minutes away. Meadow Ridge offers the Glen and Vale townhome floorplans, with options for pond and conservation lots, providing serene and picturesque views. Nearby Pasco County schools are top-rated, and innovative charter school programs are just minutes from the community, ensuring excellent education options. Each home is constructed with durable concrete block on the first and second stories and comes equipped with Smart Home System, providing advanced technology for added convenience. Pictures, photographs, colors, features, and sizes are for illustration purposes only and will vary from homes as built. Home and community information, including pricing, included features, terms, availability, and amenities, are subject to change and prior sale at any time without notice or obligation. Materials may vary based on availability 32409 Welling Blade Loop, Wesley Chapel
$456,370 Under Construction. Pulte Homes is now selling in Vida’s Way, in a sought-after Wesley Chapel, FL, location. Enjoy pristine land that provides miles of walking trails, a dog park, and a community garden. A clubhouse with fitness, rec, and social spaces sits alongside a resort-style pool, playground, event lawn, fire-pit and pickleball courts for all. Featuring the perfectly designed Talon floor plan, this home has the space you’ve been looking for. The designer kitchen showcases a spacious center island, white cabinets, quartz countertops with a 3"x6" white subway tiled backsplash, Whirlpool stainless steel appliances, including a dishwasher, refrigerator, microwave and range, and a large single-bowl sink. The bathrooms have matching white cabinets and quartz countertops and dual sinks in the Owner's bath. There is luxury vinyl plank flooring in the main living areas and bedroom 5, 18”x18” tile floor in the baths, and laundry room, and stain-resistant carpet in the owner’s suite and secondary bedrooms. This home has an ideal layout with a 1st-floor bedroom and full bath, versatile loft, convenient 2nd-floor laundry room with Whirlpool washer and dryer, covered lanai, 2-car garage, and extra storage under the stairs. Additional upgrades include 4 LED downlights and floor outlet in the gathering room, pendant pre-wiring in the kitchen, whole house cabinet hardware, faux wood blinds, and a Smart Home technology package. Enjoy peace of mind with Pulte’s transferable, 10-year Limited Structural Warranty that covers materials and workmanship in the 1st year, workability of plumbing, electrical, HVAC, and other mechanical systems through the 2nd year, various types of water infiltration and internal leaks through the 5th year, and the structural integrity of the home through the 10th year. Plus, we’re currently offering limited-time incentives and below-market rates! 5 Beds ⋅ 3 Baths ⋅ Vidas Way Legacy Phase 1b SubDv. ⋅ 33545 Zip Code Under Construction. Pulte Homes is now selling in Vida’s Way, in a sought-after Wesley Chapel, FL, location. Enjoy pristine land that provides miles of walking trails, a dog park, and a community garden. A clubhouse with fitness, rec, and social spaces sits alongside a resort-style pool, playground, event lawn, fire-pit and pickleball courts for all. Featuring the perfectly designed Talon floor plan, this home has the space you’ve been looking for. The designer kitchen showcases a spacious center island, white cabinets, quartz countertops with a 3"x6" white subway tiled backsplash, Whirlpool stainless steel appliances, including a dishwasher, refrigerator, microwave and range, and a large single-bowl sink. The bathrooms have matching white cabinets and quartz countertops and dual sinks in the Owner's bath. There is luxury vinyl plank flooring in the main living areas and bedroom 5, 18”x18” tile floor in the baths, and laundry room, and stain-resistant carpet in the owner’s suite and secondary bedrooms. This home has an ideal layout with a 1st-floor bedroom and full bath, versatile loft, convenient 2nd-floor laundry room with Whirlpool washer and dryer, covered lanai, 2-car garage, and extra storage under the stairs. Additional upgrades include 4 LED downlights and floor outlet in the gathering room, pendant pre-wiring in the kitchen, whole house cabinet hardware, faux wood blinds, and a Smart Home technology package. Enjoy peace of mind with Pulte’s transferable, 10-year Limited Structural Warranty that covers materials and workmanship in the 1st year, workability of plumbing, electrical, HVAC, and other mechanical systems through the 2nd year, various types of water infiltration and internal leaks through the 5th year, and the structural integrity of the home through the 10th year. Plus, we’re currently offering limited-time incentives and below-market rates! 33481 Binding Ties Lane, Wesley Chapel
$585,000 FIRST AND SECOND FLOOR PRIMARY SUITES!!!!! Welcome to 33181 Rosewood Bark Way a rare gem in the heart of Wesley Chapel. Step inside this stunning 5 BEDROOM, 5 BATHROOM residence with 2 PRIMARY SUITES and prepare to fall in love with one of the most flexible and sought after floor plans. From the moment you enter, the home greets you with a sense of warmth, sophistication, and space, a perfect blend of thoughtful design and elevated living. The main level features a DEDICATED HOME OFFICE space and the FIRST PRIMARY SUITE that feels like a private retreat, complete with a spacious en-suite bath and large walk in closet. The open concept great room invites gatherings large and small, with beautiful finishes, high ceilings, and natural light that fills every corner. The gourmet kitchen takes center stage with upgraded cabinetry, quartz countertops, stainless appliances, a large island that’s perfect for entertaining or casual meals and a walk in pantry with an adjacent butlers pantry. Upstairs, you’ll find the SECOND PRIMARY SUITE an ideal setup for multi-generational living or extended guests. This luxurious space includes a spa inspired bathroom with a free standing soaking tub, glass shower, and double vanities, offering a serene escape after a long day. The additional bedrooms are equally spacious and well appointed, providing comfort and privacy for everyone. The second floor of this home is anchored by a LARGE OPEN LOFT area perfect for game nights, media room, or endless possibilities. Throughout the home, no expense has been spared, from premium flooring and designer lighting to the custom finishes that make every room feel special. Whether you’re hosting holidays, working from home, or welcoming out of town guests, this floor plan adapts effortlessly to your lifestyle. Outside, you’ll find a spacious yard and a covered screened in outdoor living space ready to be personalized, all within the highly desirable community of Whispering Pines, with NO CDD! Located just minutes from The Grove, Wiregrass Mall, and Tampa Premium Outlets, you’ll enjoy endless shopping, dining, and entertainment options. Major roadways and quick interstate access make commuting a breeze, and you will appreciate the top rated schools and convenient access to hospitals and health care providers. This home checks every box...luxury, flexibility, and location, all in one incredible property, it’s the lifestyle you’ve been dreaming of. Schedule your private showing today. 5 Beds ⋅ 5 Baths ⋅ Whispering Oaks Preserve Ph 1 SubDv. ⋅ 33545 Zip Code FIRST AND SECOND FLOOR PRIMARY SUITES!!!!! Welcome to 33181 Rosewood Bark Way a rare gem in the heart of Wesley Chapel. Step inside this stunning 5 BEDROOM, 5 BATHROOM residence with 2 PRIMARY SUITES and prepare to fall in love with one of the most flexible and sought after floor plans. From the moment you enter, the home greets you with a sense of warmth, sophistication, and space, a perfect blend of thoughtful design and elevated living. The main level features a DEDICATED HOME OFFICE space and the FIRST PRIMARY SUITE that feels like a private retreat, complete with a spacious en-suite bath and large walk in closet. The open concept great room invites gatherings large and small, with beautiful finishes, high ceilings, and natural light that fills every corner. The gourmet kitchen takes center stage with upgraded cabinetry, quartz countertops, stainless appliances, a large island that’s perfect for entertaining or casual meals and a walk in pantry with an adjacent butlers pantry. Upstairs, you’ll find the SECOND PRIMARY SUITE an ideal setup for multi-generational living or extended guests. This luxurious space includes a spa inspired bathroom with a free standing soaking tub, glass shower, and double vanities, offering a serene escape after a long day. The additional bedrooms are equally spacious and well appointed, providing comfort and privacy for everyone. The second floor of this home is anchored by a LARGE OPEN LOFT area perfect for game nights, media room, or endless possibilities. Throughout the home, no expense has been spared, from premium flooring and designer lighting to the custom finishes that make every room feel special. Whether you’re hosting holidays, working from home, or welcoming out of town guests, this floor plan adapts effortlessly to your lifestyle. Outside, you’ll find a spacious yard and a covered screened in outdoor living space ready to be personalized, all within the highly desirable community of Whispering Pines, with NO CDD! Located just minutes from The Grove, Wiregrass Mall, and Tampa Premium Outlets, you’ll enjoy endless shopping, dining, and entertainment options. Major roadways and quick interstate access make commuting a breeze, and you will appreciate the top rated schools and convenient access to hospitals and health care providers. This home checks every box...luxury, flexibility, and location, all in one incredible property, it’s the lifestyle you’ve been dreaming of. Schedule your private showing today. 33181 Rosewood Bark Way, Wesley Chapel
$353,990 This spacious two-story home features a contemporary open floorplan among the kitchen, living room and dining room on the first floor, perfect for hosting guests. The second floor contains a versatile loft that can double as a media room, as well as all four bedrooms, including an expansive owner's suite with a lavish private bathroom. 4 Beds ⋅ 3 Baths ⋅ Twinflowers SubDv. ⋅ 33545 Zip Code This spacious two-story home features a contemporary open floorplan among the kitchen, living room and dining room on the first floor, perfect for hosting guests. The second floor contains a versatile loft that can double as a media room, as well as all four bedrooms, including an expansive owner's suite with a lavish private bathroom. 9885 Allendale Street, Wesley Chapel
$295,000 Resting along the sidewalk-lined streets within the Windchase Villas of Watergrass, this low maintenance and beautifully updated 3 bedroom, 2 bath villa combines a private side entry, mature landscaping, and a 2024 roof with easy access to resort-style amenities! Enjoy a welcoming approach into a light-filled, open-concept living area. Inside, the living room features sliding glass doors to the screened porch, a ceiling fan, a stone feature wall, and comfortable sightlines into the eat-in kitchen. Easy-care tile flooring continues through the main living spaces, creating a clean and cohesive feel throughout the heart of the home. The kitchen offers granite countertops, ample wood cabinetry (with motion activated, USB recharging under cabinet lighting), generous pantry storage, stainless steel appliances which were upgraded about 5 years ago, a decorative backsplash, and a connected dining room that keeps meals and conversation close together. Tucked away from the secondary bedrooms, the primary suite provides a quiet retreat with plush carpet flooring, a roomy walk-in closet, and an ensuite bathroom featuring a granite-topped dual sink vanity and a glass-enclosed walk-in shower. Bedroom 2 is positioned near the front of the home and features double-door entry along with its own walk-in closet, making it a flexible option for guests, or office needs. Bedroom 3 is generously sized and sits near the second full bathroom, complete with dual sinks and a tub/shower combination. Living space continues to the outdoors on the screened back porch, offering a peaceful spot to unwind without leaving home. An additional huge bonus is the UV system on the AC unit, helping to prevent mold and bacteria growth! Watergrass residents enjoy access to impressive community amenities, including a resort-style pool, lap pool, playground, sports courts, dog park, clubhouse, and more. With a central location, thoughtful upgrades, and a comfortable villa layout, this home is an excellent opportunity in a well known community. Call today to schedule your private showing! 3 Beds ⋅ 2 Baths ⋅ Watergrass Pcls C-1 & C-2 SubDv. ⋅ 33545 Zip Code Resting along the sidewalk-lined streets within the Windchase Villas of Watergrass, this low maintenance and beautifully updated 3 bedroom, 2 bath villa combines a private side entry, mature landscaping, and a 2024 roof with easy access to resort-style amenities! Enjoy a welcoming approach into a light-filled, open-concept living area. Inside, the living room features sliding glass doors to the screened porch, a ceiling fan, a stone feature wall, and comfortable sightlines into the eat-in kitchen. Easy-care tile flooring continues through the main living spaces, creating a clean and cohesive feel throughout the heart of the home. The kitchen offers granite countertops, ample wood cabinetry (with motion activated, USB recharging under cabinet lighting), generous pantry storage, stainless steel appliances which were upgraded about 5 years ago, a decorative backsplash, and a connected dining room that keeps meals and conversation close together. Tucked away from the secondary bedrooms, the primary suite provides a quiet retreat with plush carpet flooring, a roomy walk-in closet, and an ensuite bathroom featuring a granite-topped dual sink vanity and a glass-enclosed walk-in shower. Bedroom 2 is positioned near the front of the home and features double-door entry along with its own walk-in closet, making it a flexible option for guests, or office needs. Bedroom 3 is generously sized and sits near the second full bathroom, complete with dual sinks and a tub/shower combination. Living space continues to the outdoors on the screened back porch, offering a peaceful spot to unwind without leaving home. An additional huge bonus is the UV system on the AC unit, helping to prevent mold and bacteria growth! Watergrass residents enjoy access to impressive community amenities, including a resort-style pool, lap pool, playground, sports courts, dog park, clubhouse, and more. With a central location, thoughtful upgrades, and a comfortable villa layout, this home is an excellent opportunity in a well known community. Call today to schedule your private showing! 7739 Timberview Loop, Wesley Chapel
$650,000 Welcome to The Borrelli by David Weekley Homes, located in the desirable Chapel Crossings community in Wesley Chapel, FL. Situated on a spacious homesite with tranquil conservation views, this thoughtfully designed home offers the perfect balance of comfort and style. The open-concept kitchen flows seamlessly into the bright dining and family rooms, creating an ideal space for everyday living and entertaining. Sliding glass doors lead to an extended lanai, perfect for enjoying peaceful outdoor moments. A private guest suite with its own full bath is conveniently located near the kitchen, while two additional bedrooms, a dedicated study, and a pool bath off the lanai provide both flexibility and function. Backed by David Weekley’s industry-leading warranty, this home delivers quality craftsmanship and lasting peace of mind. Residents of Chapel Crossings enjoy resort-style amenities including a clubhouse, fitness center, pool with lazy river, pickleball courts, dog parks, playgrounds, and scenic walking and biking trails — all just steps from home. Experience exceptional design and vibrant community living in Wesley Chapel, FL. **This property offers a limited-time interest rate incentive. 4 Beds ⋅ 4 Baths ⋅ Chapel Crossings SubDv. ⋅ 33545 Zip Code Welcome to The Borrelli by David Weekley Homes, located in the desirable Chapel Crossings community in Wesley Chapel, FL. Situated on a spacious homesite with tranquil conservation views, this thoughtfully designed home offers the perfect balance of comfort and style. The open-concept kitchen flows seamlessly into the bright dining and family rooms, creating an ideal space for everyday living and entertaining. Sliding glass doors lead to an extended lanai, perfect for enjoying peaceful outdoor moments. A private guest suite with its own full bath is conveniently located near the kitchen, while two additional bedrooms, a dedicated study, and a pool bath off the lanai provide both flexibility and function. Backed by David Weekley’s industry-leading warranty, this home delivers quality craftsmanship and lasting peace of mind. Residents of Chapel Crossings enjoy resort-style amenities including a clubhouse, fitness center, pool with lazy river, pickleball courts, dog parks, playgrounds, and scenic walking and biking trails — all just steps from home. Experience exceptional design and vibrant community living in Wesley Chapel, FL. **This property offers a limited-time interest rate incentive. 31467 Hayman Loop, Wesley Chapel