Refine Search
Sort by
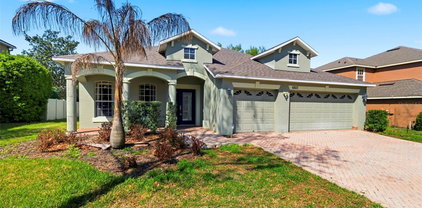
7328 Pool Compass Loop, Wesley Chapel
$460,000
4 Beds ⋅ 3 Baths ⋅ Epperson South (Gated Community) SubDv. ⋅ 33545 Zip Code
Virtually Staged. HOME BUYERS: The Seller's Preferred lender is offering up to $5,000 towards the Buyers Closing Costs for a limited time. Restrictions apply. Now let's talk about the house! Before anything: this home has 5 beds but one is staged as a home office. Every compass eventually points home, and this one points to 7328 Pool Compass Loop, a 2022-built beauty tucked inside the gates of Epperson South, the Wesley Chapel community famous for its very own Crystal Lagoon. Yes, that lagoon: think swim-up bars, water slides, paddleboards, and a private dock, all just a golf cart ride from your front door. Inside, 2,849 square feet unfold across an open, easy-flowing floor plan built for everyday living. The first-floor primary suite is your own quiet corner of the world, complete with a walk-in closet and en-suite bath, while three, additional bedrooms upstairs share space with a bonus room/loft, plenty of room for guests, a home office that’s actually a bedroom but you can use it either way, movie nights, or whatever comes next. The kitchen comes fully equipped (dishwasher, range, microwave, refrigerator, even a water softener), the laundry room means business with two washers, and a two-car garage keeps the essentials out of the Florida sun. Step outside and the amenities do the heavy lifting: a community pool, dog park, playground, restaurant, sidewalks made for evening strolls, and a gated entrance for peace of mind. Zoned for Wesley Chapel Elementary, Thomas E. Weightman Middle, and Wesley Chapel High, this address checks the boxes for residents that want tu upgrade and downsizers alike. zoned for Wesley Chapel Elementary, Thomas E. Weightman Middle, and Wesley Chapel High, and in close proximity to all the non-zoned schools: Kirkland Academy of Innovation, Kirkland K-8, Academy at the Farm, Innovation Preparatory Academy, all within a fast-growing, amenity-rich pocket of Pasco County. HOA-maintained common areas keep the neighborhood polished for a modest $261/quarter. The lagoon fee is only $117 per quarter and you get all the benefits of Life at the Lagoon. And when you're ready to trade your backyard pond for something bigger, you're minutes from the crown jewel of the Epperson community: the 7.5-acre Crystal Lagoon, America's first residential lagoon amenity of its kind. Think white-sand beaches, kayaking and paddleboarding, a swim-up bar, water slides, and open-water swimming, all inside your own neighborhood, no car trip to the coast required. Living in the 33545 zip code means you're plugged into one of Tampa Bay's fastest-growing corridors, with new retail, dining, and top-rated Pasco County schools arriving alongside it, plus easy access to I-75 for a straight shot into Tampa. It's the rare combination of small-town quiet and big-lifestyle amenities, all in one address. Four (actually it's 5) bedrooms, two and a half baths, a lagoon at the end of the street, and a floor plan that just makes sense, 7328 Pool Compass Loop isn't just a house. It's the destination your compass has been pointing to all along. Find a video tour on YouTube, just search by address. The seller is ffering tours 7 days a week. Contact the Agent. HOME BUYERS: The Seller's Preferred lender is offering up to $5,000 towards the Buyers Closing Costs for a limited time. Restrictions apply.

7328 Pool Compass Loop, Wesley Chapel

30959 Parrot Reef Court, Wesley Chapel
$458,000
3 Beds ⋅ 2 Baths ⋅ Epperson Ranch South Ph 2h-1 SubDv. ⋅ 33545 Zip Code
Resort-Style Living. Gated. Lagoon Access. Welcome to the lifestyle you've been building toward — tucked inside the exclusive gated section of Epperson Lagoon, one of Wesley Chapel's most coveted addresses. This beautifully upgraded 3-bedroom + oversized den, 2-bath home delivers Crystal Lagoon access, golf cart-friendly streets, community events, trails, and parks as part of your everyday routine. From the moment you arrive, the extended paver driveway and custom pavers wrapping the sides and backyard signal that every detail here was done with intention. Inside, an open-concept layout with tile throughout — zero carpet — creates a seamless, low-maintenance living experience. The oversized flex den adapts effortlessly as a 4th bedroom, home office, media room, or playroom. But the real showstopper? Step outside. The extended screened lanai is where this home earns its resort credentials. A fully equipped outdoor kitchen anchors the space — granite countertops, built-in BBQ grill, bar counter with seating, sink, refrigeration, cabinetry, and built-in speakers that set the mood from happy hour to late night. This isn't a patio. It's an outdoor living room designed for the Florida lifestyle people move here for. And yes — the jacuzzi is included. Surround yourself with expansive custom pavers, a fully fenced backyard finished in artificial turf, and complete privacy. Polished. Low-maintenance. All yours. Inside, the laundry room features custom cabinetry and the home is loaded with upgrades throughout — truly move-in ready from day one. Minutes to Publix, top-rated schools, restaurants, medical offices, Curley Rd, and major highways connecting you to Tampa and beyond. This is Epperson living at its finest. Schedule your private showing today. (Golf cart does not convey.

30959 Parrot Reef Court, Wesley Chapel

31105 Pendleton Landing Circle, Wesley Chapel
$457,500
4 Beds ⋅ 4 Baths ⋅ Chapel Crossings SubDv. ⋅ 33545 Zip Code
Discover the exceptional lifestyle offered by The Lauderdale by David Weekley Homes in the desirable Chapel Crossings community. Residents enjoy access to the impressive Abbott Station Social Hub, featuring a resort-style pool, clubhouse, fitness center, playgrounds, dog park, and miles of walking trails designed for recreation and connection. Built with David Weekley’s renowned craftsmanship, energy-efficient construction, and industry-leading warranty, this home delivers lasting value and everyday comfort. Thoughtfully designed for modern living, the Lauderdale's open floorplan centers around a beautifully appointed kitchen complete with a striking designer vent hood, cooktop with convenient storage below, and a built-in wall oven and microwave. The kitchen flows effortlessly into the dining and family rooms, creating an ideal setting for entertaining and daily life alike. The private Owner’s Retreat is conveniently located on the first floor, while a separate guest suite provides the perfect space for visitors or multi-generational living. Upstairs, you'll find two secondary bedrooms along with a flexible retreat area that can easily serve as a media room, home office, playroom, or additional living space. Outside, enjoy the added privacy and functionality of a fully fenced backyard. Don't miss your opportunity to own this beautifully crafted home in one of Wesley Chapel's most sought-after master-planned communities! **This property offers a limited time 7% employee pricing incentive.

31105 Pendleton Landing Circle, Wesley Chapel

33391 Binding Ties Lane, Wesley Chapel
$456,960
4 Beds ⋅ 3 Baths ⋅ Vidas Way Legacy Phase 1b SubDv. ⋅ 33545 Zip Code
Virtually Staged. Move in Ready Available NOW!! Pulte Homes is now selling in Vida’s Way, in a sought-after Wesley Chapel, FL, location. Enjoy pristine land that provides miles of walking trails, a dog park, and a community garden. A clubhouse with fitness, rec, and social spaces sits alongside a resort-style pool, playground, event lawn, fire-pit and pickleball courts for all. Enjoy our Move-in-Ready package, plus a screened-in lanai and fence, for free with the purchase of this home!! Featuring the new consumer-inspired Sonora floor plan, this home has the layout you’ve been looking for. The gourmet kitchen showcases a large center island with a single-bowl sink and upgraded faucet, modern white cabinets, 3cm quartz countertops with a 3"x6" white herringbone tiled backsplash, a walk-in pantry, and Whirlpool stainless steel appliances including a built-in oven and microwave, dishwasher, and stovetop with vented range hood. The bathrooms have matching cabinets and quartz countertops, comfort height commodes, and dual sinks in the full baths. Plus, the Owner’s bath features a walk-in shower, linen closet, and private commode. There is luxury vinyl plank flooring in the main living areas, 22”x22” floor tile in the baths and laundry room, and stain-resistant carpet in the bedrooms and loft. This home makes great use of space with a 1st-floor Owner’s suite, a versatile loft with 2 storage closets and a linen closet, a convenient laundry room, a covered lanai, and a 2-car garage. Additional features and upgrades include LED downlights in the gathering room, pendant pre-wiring in the kitchen, TV prep in the gathering room, whole house cabinet hardware and a Smart Home technology package with a video doorbell. Enjoy peace of mind with Pulte’s transferable, 10-year Limited Structural Warranty that covers materials and workmanship in the 1st year, workability of plumbing, electrical, HVAC, and other mechanical systems through the 2nd year, various types of water infiltration and internal leaks through the 5th year, and the structural integrity of the home through the 10th year. Plus, we’re currently offering limited-time incentives and below-market rates!

33391 Binding Ties Lane, Wesley Chapel

33449 Binding Ties Lane, Wesley Chapel
$456,860
4 Beds ⋅ 3 Baths ⋅ Vidas Way Legacy Phase 1b SubDv. ⋅ 33545 Zip Code
Virtually Staged. Move in Ready Available NOW!! Pulte Homes is now selling in Vida’s Way, in a sought-after Wesley Chapel, FL, location. Enjoy pristine land that provides miles of walking trails, a dog park, and a community garden. A clubhouse with fitness, rec, and social spaces sits alongside a resort-style pool, playground, event lawn, fire-pit and pickleball courts for all. Enjoy our Move-in-Ready package, plus a screened-in lanai and fence, for free with the purchase of this home!! Featuring the new consumer-inspired Sonora floor plan, this home has the layout you’ve been looking for. The designer kitchen showcases a large center island with a single-bowl sink and upgraded faucet, modern white cabinets, quartz countertops with tiled backsplash, a walk-in pantry, and Whirlpool stainless steel appliances including a dishwasher, microwave, and range. The bathrooms have matching cabinets and quartz countertops, comfort height commodes, and dual sinks in the full baths. Plus, the Owner’s bath features a walk-in shower, linen closet, and private commode. There is luxury vinyl plank flooring in the main living areas and owner’s suite, 22”x22” floor tile in the baths, and laundry room, and stain-resistant carpet in the bedrooms and loft. This home makes great use of space with a 1st-floor Owner’s suite, a versatile loft with 2 storage closets and a linen closet, a convenient laundry room, a covered lanai, and a 2-car garage with epoxy flooring. Additional features and upgrades include whole house cabinet hardware, LED downlights, pendant pre-wiring in the kitchen, TV prep in the gathering room, and a Smart Home technology package with a video doorbell. Enjoy peace of mind with Pulte’s transferable, 10-year Limited Structural Warranty that covers materials and workmanship in the 1st year, workability of plumbing, electrical, HVAC, and other mechanical systems through the 2nd year, various types of water infiltration and internal leaks through the 5th year, and the structural integrity of the home through the 10th year. Plus, we’re currently offering limited-time incentives and below-market rates!

33449 Binding Ties Lane, Wesley Chapel

33481 Binding Ties Lane, Wesley Chapel
$456,370
5 Beds ⋅ 3 Baths ⋅ Vidas Way Legacy Phase 1b SubDv. ⋅ 33545 Zip Code
Under Construction. Pulte Homes is now selling in Vida’s Way, in a sought-after Wesley Chapel, FL, location. Enjoy pristine land that provides miles of walking trails, a dog park, and a community garden. A clubhouse with fitness, rec, and social spaces sits alongside a resort-style pool, playground, event lawn, fire-pit and pickleball courts for all. Featuring the perfectly designed Talon floor plan, this home has the space you’ve been looking for. The designer kitchen showcases a spacious center island, white cabinets, quartz countertops with a 3"x6" white subway tiled backsplash, Whirlpool stainless steel appliances, including a dishwasher, refrigerator, microwave and range, and a large single-bowl sink. The bathrooms have matching white cabinets and quartz countertops and dual sinks in the Owner's bath. There is luxury vinyl plank flooring in the main living areas and bedroom 5, 18”x18” tile floor in the baths, and laundry room, and stain-resistant carpet in the owner’s suite and secondary bedrooms. This home has an ideal layout with a 1st-floor bedroom and full bath, versatile loft, convenient 2nd-floor laundry room with Whirlpool washer and dryer, covered lanai, 2-car garage, and extra storage under the stairs. Additional upgrades include 4 LED downlights and floor outlet in the gathering room, pendant pre-wiring in the kitchen, whole house cabinet hardware, faux wood blinds, and a Smart Home technology package. Enjoy peace of mind with Pulte’s transferable, 10-year Limited Structural Warranty that covers materials and workmanship in the 1st year, workability of plumbing, electrical, HVAC, and other mechanical systems through the 2nd year, various types of water infiltration and internal leaks through the 5th year, and the structural integrity of the home through the 10th year. Plus, we’re currently offering limited-time incentives and below-market rates!

33481 Binding Ties Lane, Wesley Chapel

7615 Windchase Way, Wesley Chapel
$455,000
5 Beds ⋅ 3 Baths ⋅ Watergrass Pcls C-1 & C-2 SubDv. ⋅ 33545 Zip Code
Virtually Staged. BUYERS LOAN FELL THROUGH!!! Back on the Market!! FABULOUS with UPGRADES GALORE in the sought after MASTER PLANNED community of WATERGRASS, on a CORNER LOT with 5 bedrooms and 3 bathrooms and flexible OPEN CONCEPT floor plan. You'll enjoy privacy with pond views on the side and back and preserve and conservation land behind all surrounded by white picket fencing. Step inside the CUSTOM FRONT DOOR into the bright spacious foyer and living areas with HIGH CEILINGS. The stunning kitchen is a CULINARY HAVEN with beautiful 42" cream-glazed wood cabinets with crown molding, luxurious GRANITE COUNTERTOPS and GE Cafe' refrigerator and dishwasher. The OPEN-CONCEPT layout seamlessly connects the kitchen, dining and family rooms creating an inviting entertaining space for holiday gatherings or cozy family times. The spacious FIRST FLOOR ENSUITE BEDROOM IS PERFECT FOR MULTI-GENRATIONAL LIVING. The PRIMARY ENSUITE RETREAT on the second floor features a tray ceiling, walk-in closet and bath with double sink vanity and walk-in shower. There are 3 other generously sized bedrooms a large bathroom and UPSTAIRS LOFT, perfect for a home office, homework stations, craft area or playroom. Additionally there is a convenient upstairs laundry room. The huge private yard is perfect for pets, play and entertaining. METICULOUSLY MAINTAINED - You'll enjoy the comfort and peace of mind knowing the A/C system is NEW ( July 2025), NEW ROOF (June 2025), 2 NEW Wi-Fi Thermostats, a Guardian security system and the INTERIOR was PAINTED AUGUST 2025. Outside are automatic front porch lights, brick pavers, and irrigation system. The EXTERIOR was PAINTED NOVEMBER 2024. Watergrass is resort style living with exceptional amenities right across the street in Promenade Park. There are tennis courts, playground, a fitness center, basketball courts, clubhouse that can be rented, and multiple pools. There are A rated schools, magnet and charter schools nearby as well as Watergrass Elementary within walking distance, allowing you to literally SKIP THE CARLINE as it's right across the street! Shopping, medical, entertainment and major Tampa attractions are also within close proximity. Don't miss this opportunity to live your best life in the thriving community of Watergrass!

7615 Windchase Way, Wesley Chapel

31685 Oyster Trellis Lane, Wesley Chapel
$451,500
5 Beds ⋅ 3 Baths ⋅ Pasadena Landing SubDv. ⋅ 33545 Zip Code
Under Construction. Lucia BELOW MARKET INTEREST RATES with use of Seller's Preferred Lender. Invite yourself into the Lucia, a two-story home with 5 bedrooms, 3 bathrooms and a private 2-car garage. Just off the foyer, you'll find a welcoming guest suite complete with a private bathroom, offering the perfect blend of comfort and privacy. The open concept living area, highlighted by luxury vinyl plank flooring, flows seamlessly into the kitchen, which features sleek quartz countertops, stainless-steel appliances and a spacious pantry. Sliding glass doors lead to a charming patio, ideal for outdoor relaxation in the Florida climate. Upstairs, the flexible recreation space and stylish master suite—with its walk-in shower, dual vanity and oversized walk-in closet—provide a serene oasis. The 3 additional bedrooms, full bathroom and laundry room make everyday life convenient. With a smart thermostat with voice control, beautiful landscaping, and an eye-catching elevation, this home ensures both style and practicality. Just outside your door, life at Pasadena Landing in Wesley Chapel puts you close to local favorites like KRATE at The Grove and The Grove at Wesley Chapel, with community amenities including a pool, dog park, and tot lot—and all without CDD fees. Images shown are for illustrative purposes only and may differ from actual home. Completion date subject to change. Contact or make an appointment for more details on interest rates.

31685 Oyster Trellis Lane, Wesley Chapel

33458 Barnebrook Drive, Wesley Chapel
$450,150
4 Beds ⋅ 3 Baths ⋅ Vidas Way Legacy Phase 1b SubDv. ⋅ 33545 Zip Code
Virtually Staged. Pulte Homes is now selling in Vida’s Way, in a sought-after Wesley Chapel, FL, location. Enjoy pristine land that provides miles of walking trails, a dog park, and a community garden. A clubhouse with fitness, rec, and social spaces sits alongside a resort-style pool, playground, event lawn, fire-pit and pickleball courts for all. Enjoy our Move-in-Ready package, plus a screened-in lanai and fence, for free with the purchase of this home!! Featuring the new consumer-inspired Sonora floor plan, this home has the layout you’ve been looking for. The designer kitchen showcases a large center island with a single-bowl sink and upgraded faucet, modern white cabinets, quartz countertops with tiled backsplash, a walk-in pantry, and Whirlpool stainless steel appliances including a dishwasher, microwave, refrigerator and range. The bathrooms have matching cabinets and quartz countertops, comfort height commodes, and dual sinks in the full baths. Plus, the Owner’s bath features a walk-in shower with heavy glass door, linen closet, and private commode. There is luxury vinyl plank flooring in the main living areas and owner’s suite, 22”x22” floor tile in the baths, and laundry room, and stain-resistant carpet in the bedrooms and loft. This home makes great use of space with a 1st-floor Owner’s suite, a versatile loft with 2 storage closets and a linen closet, a convenient laundry room with Whirlpool washer and dryer, a covered lanai, and a 2-car garage. Additional features and upgrades include whole house cabinet hardware, LED downlights, pendant pre-wiring in the kitchen, TV prep in the gathering room, faux wood blinds and a Smart Home technology package with a video doorbell. Enjoy peace of mind with Pulte’s transferable, 10-year Limited Structural Warranty that covers materials and workmanship in the 1st year, workability of plumbing, electrical, HVAC, and other mechanical systems through the 2nd year, various types of water infiltration and internal leaks through the 5th year, and the structural integrity of the home through the 10th year. Plus, we’re currently offering limited-time incentives and below-market rates!

33458 Barnebrook Drive, Wesley Chapel

4440 Huddlestone Drive, Wesley Chapel
$450,000
4 Beds ⋅ 3 Baths ⋅ Hamilton Park SubDv. ⋅ 33545 Zip Code
MULTIPLE OFFERS RECEIVED-HIGHEST AND BEST DUE BY NOON TUESDAY SEPT 1...From the moment you arrive, this beautifully maintained Hamilton Park home makes a wonderful first impression. Set on an oversized premium conservation lot, the home enjoys a peaceful, private setting with a large fenced backyard and no rear neighbors. A beautiful leaded-glass front door with matching sidelight welcomes you inside, where a light and bright interior, neutral color palette, vaulted ceiling, and open floor plan create a warm and inviting atmosphere. The main living spaces are designed to offer both elegance and everyday comfort. Wood floors flow throughout the main level, connecting the formal living and dining rooms with the heart of the home—the spacious kitchen. Here, a large island with breakfast bar creates a natural gathering place, complemented by 42-inch cabinetry, rich granite countertops and backsplash, newer appliances, and generous recessed lighting. The open layout makes it easy to stay connected whether you're enjoying a quiet evening at home or hosting family and friends. The primary suite offers a relaxing retreat of its own, with sliding glass doors that open directly to the screened lanai and bring the beauty of the conservation setting into the space. The en suite bathroom features dual rectangular sinks, a glass-enclosed walk-in shower, and a separate garden tub. Upstairs, the loft provides flexible additional space that can easily adapt to your needs as a home office, media area, playroom, or cozy sitting space. And then there's the backyard—where this home truly shines. Step through to the screened lanai and you'll find an inviting outdoor living space overlooking the oversized yard and conservation area. The heated saltwater pool is perfect for cooling off, relaxing, or gathering with friends, while the separate above-ground spa provides another place to unwind. With plenty of room in the fenced backyard, there's space to enjoy the outdoors in privacy and make the most of Florida living. You'll also appreciate the peace of mind that comes with several important recent updates, including a roof approximately 2.5 years old, HVAC approximately 1 year old, water softener approximately 1.5 years old, newer appliances, and a newer pool pump. Beyond the property itself, Hamilton Park offers a wonderful neighborhood setting with community playground and picnic pavilion, creating an inviting place for residents to gather, play, and enjoy the outdoors. Beautifully cared for and thoughtfully updated, this home combines a private conservation setting, comfortable living spaces, and exceptional outdoor living in one of Wesley Chapel's desirable communities. It's a home that feels welcoming from the moment you walk in—and even better once you step outside.

4440 Huddlestone Drive, Wesley Chapel

8955 Bower Bass Circle, Wesley Chapel
$450,000
4 Beds ⋅ 3 Baths ⋅ Epperson Ranch SubDv. ⋅ 33545 Zip Code
This meticulous home is stunning! As you walk in you'll be drawn to the beach-inspired luxury vinyl plank flooring that flows throughout. Every detail has been thoughtfully updated, including the flooring, bathrooms, crown molding, and plantation shutters. The home features four bedrooms, two and a half bathrooms, and peaceful pond views. The extended screened lanai offers plenty of space for both relaxing and entertaining, with covered seating and additional sunshades overlooking the water. The primary suite features beautiful custom woodwork, plantation shutters, two large walk-in closets, and a beautifully updated bathroom with dual sinks, a walk-in shower, and a garden tub. The additional bedrooms are spacious and set apart from the primary. The kitchen offers stainless steel appliances, quartz countertops, cabinetry, and a spacious pantry with plenty of storage. Epperson is known for the famous Crystal Lagoon with sandy beaches, water sports, golf cart paths, scenic trails, and resort-style amenities, along with playgrounds, fitness stations, dog parks, and a clubhouse overlooking King Lake where you can launch canoes or kayaks. Conveniently located near I-75, top-rated schools including Kirkland Ranch Academy of Innovation, and premier shopping and dining destinations such as Tampa Premium Outlets, The Shops at Wiregrass, and KRATE at The Grove, this exceptional home offers luxury living in one of Wesley Chapel’s most desirable communities.

8955 Bower Bass Circle, Wesley Chapel

32698 Windelstraw Drive, Wesley Chapel
$450,000
4 Beds ⋅ 3 Baths ⋅ Watergrass Pcls C-1 & C-2 SubDv. ⋅ 33545 Zip Code
Come see this beautiful upgraded 4-bedroom, 2.5-bath home in the highly sought-after Watergrass community, perfectly positioned in the heart of Connected City—one of Wesley Chapel’s fastest-growing and most desirable areas. This move-in ready home offers an ideal blend of modern upgrades, privacy, and convenience, located just a short distance from Watergrass’s resort-style amenities including the pool, clubhouse, tennis courts, parks, green spaces, gym, and more—bringing everyday luxury right to your doorstep. A large covered front porch welcomes you into a bright open-concept layout featuring plantation shutters throughout the ENTIRE home, upgraded lighting, and stunning wood-grain and tile flooring downstairs. The spacious kitchen flows seamlessly into the living and dining areas, perfect for entertaining, and includes newer appliances such as a dishwasher and microwave. A versatile first-floor flex space with French doors can easily function as a home office, guest suite, formal dining area, play space, or 5th bedroom. Additional highlights include a NEW A/C (2026) with smart thermostats, professionally cleaned air vents (2026), upgraded garage flooring, and thoughtful upgrades throughout. Go outside to a screened lanai and enjoy added privacy with no front or rear neighbors—a rare find that enhances the home’s sense of tranquility. Conveniently located across the street to Watergrass Elementary School with access to multiple A-rated schools, and just minutes from everyday essentials like Chick-fil-A, Publix, and Starbucks, as well as close proximity to the iconic Epperson Lagoon for weekend fun and entertainment. Enjoy easy access to major highways, shopping, dining, and Tampa-area attractions while experiencing the best of Watergrass living in Connected City, where convenience, community, and comfort come together effortlessly. Schedule your private showing today—this one stands out from the rest!

32698 Windelstraw Drive, Wesley Chapel

32003 Conchshell Sail Street, Wesley Chapel
$450,000
4 Beds ⋅ 3 Baths ⋅ Epperson North Village A-1 A-2 A-3 SubDv. ⋅ 33545 Zip Code
Welcome to resort-style living in the highly sought-after Epperson Mirada community! This beautifully maintained corner lot home offers modern comfort and access to one of the nation’s largest crystal lagoons. Featuring a spacious open-concept layout, the home boasts a bright and airy living area, a stylish kitchen with contemporary finishes, and generous bedrooms designed for relaxation. Step outside to your private backyard oasis, now enhanced with a brand-new vinyl fence overlooking a serene pond—perfect for relaxing, entertaining, or enjoying peaceful water views. Residents enjoy exclusive access to the Mirada Lagoon, offering sandy beaches, kayaking, paddleboarding, and year-round events. High-speed UltraFi internet and convenient proximity to top-rated schools, shopping, dining, and major highways add to the appeal. Whether you’re looking for a primary residence or a lifestyle upgrade, this home delivers the perfect blend of comfort, convenience, and resort-style amenities.

32003 Conchshell Sail Street, Wesley Chapel

30419 Princess Bay Drive, Wesley Chapel
$450,000
4 Beds ⋅ 4 Baths ⋅ Palm Cove Ph 1b SubDv. ⋅ 33545 Zip Code
Enjoy living in this MOVE-IN READY beautiful four-bedroom, three-and-a-half-bath, two-story single-family home located in this highly sought after neighborhood of Palm Cove. Designed for both comfort and functionality, this home features a downstairs office, upstairs laundry room for added convenience and spacious living areas perfect for everyday living and entertaining. Step outside to enjoy a nicely sized, vinyl-fenced yard offering privacy and room to relax or play. The screened-in back porch provides the perfect spot for morning coffee or evening gatherings, while the paver patio with a built-in fire pit creates an ideal outdoor entertaining space year-round. Residents enjoy exceptional community amenities, including a clubhouse, fitness center, resort-style pool, kid's splash pad, playground, and basketball courts—something for everyone to enjoy. This home offers the perfect blend of indoor comfort, outdoor living, and an amenity-rich lifestyle in a great community.

30419 Princess Bay Drive, Wesley Chapel

6722 Wild Elm Court, Wesley Chapel
$445,000
5 Beds ⋅ 3 Baths ⋅ Oak Crk A-C Ph 02 SubDv. ⋅ 33545 Zip Code
Welcome to this Stunning Oak Creek Home with Premium Water Views. Spacious 5-bedroom, 3-bathroom home with a 3-car garage, perfectly situated on a premium lot with tranquil water views of the pond and no direct rear neighbors. Thoughtfully designed open living space featuring high ceilings with beautiful arched entryways, and enjoyable direct water views through the large patio doors, overlooking the serene pond. The first floor comes with easy-to-maintain tile flooring throughout the living spaces and wood laminate flooring in the bedrooms. The large primary bedroom suite overlooks the pond and boasts double walk-in closets, a whirlpool bath, walk-in shower, water closet, and double vanities. Super functional split floor plan offers privacy with three additional bedrooms on the first floor and a 5th bedroom or bonus room on the second floor. The open concept kitchen features elegant 42" wood cabinetry, stainless steel appliances including a wine fridge and new LG French doors refrigerator and new microwave, a large eat-in peninsula space, and a spacious walk-in pantry. One of the bedrooms is in the front features a beautify tray ceiling and could be setup as a home office. The covered Lanai / Patio / Back porch has access to the third bathroom. This amazing home also features a water softener, sprinkler system, and two separate HVAC systems, one for each floor. The very low HOA fee offers many benefits, including: a saltwater pool, covered playground with swings, basketball/pickleball court, picnic pavilions, walking trails, and a great dog park! This a truly a great location with easy access to shopping, dining, great schools, minutes from I-75. Come see it today before it is sold.

6722 Wild Elm Court, Wesley Chapel

31731 Oyster Trellis Lane, Wesley Chapel
$444,990
5 Beds ⋅ 3 Baths ⋅ Pasadena Landing SubDv. ⋅ 33545 Zip Code
Under Construction. Lucia BELOW MARKET INTEREST RATES with use of Seller's Preferred Lender. Invite yourself into the Lucia, a two-story home with 5 bedrooms, 3 bathrooms and a private 2-car garage. Just off the foyer, you'll find a welcoming guest suite complete with a private bathroom, offering the perfect blend of comfort and privacy. The open concept living area, highlighted by luxury vinyl plank flooring, flows seamlessly into the kitchen, which features sleek quartz countertops, stainless-steel appliances and a spacious pantry. Sliding glass doors lead to a charming patio, ideal for outdoor relaxation in the Florida climate. Upstairs, the flexible recreation space and stylish master suite—with its walk-in shower, dual vanity and oversized walk-in closet—provide a serene oasis. The 3 additional bedrooms, full bathroom and laundry room make everyday life convenient. With a smart thermostat with voice control, beautiful landscaping, and an eye-catching elevation, this home ensures both style and practicality. Just outside your door, life at Pasadena Landing in Wesley Chapel puts you close to local favorites like KRATE at The Grove and The Grove at Wesley Chapel, with community amenities including a pool, dog park, and tot lot—and all without CDD fees. Images shown are for illustrative purposes only and may differ from actual home. Completion date subject to change. Contact or make an appointment for more details on interest rates.

31731 Oyster Trellis Lane, Wesley Chapel

6607 Asbury Barnes Lane, Wesley Chapel
$440,275
3 Beds ⋅ 3 Baths ⋅ Vida's Way Legacy Phase 2a SubDv. ⋅ 33545 Zip Code
Virtually Staged. Move in Ready Available NOW!! Pulte Homes is now selling in Vida’s Way, in a sought-after Wesley Chapel, FL, location. Enjoy pristine land that provides miles of walking trails, a dog park, and a community garden. A clubhouse with fitness, rec, and social spaces sits alongside a resort-style pool, playground, event lawn, fire-pit and pickleball courts for all. Enjoy our Move-in-Ready package, plus a screened-in lanai and fence with the purchase of this home!! This beautifully designed home features the sought-after Medina floor plan, showcasing an open-concept layout that effortlessly blends style and functionality. At the heart of the home is a stylish kitchen that’s sure to impress. It boasts a generous center island with single bowl sink, white cabinets, quartz countertops with 3”x6” subway tiled backsplash, and a full suite of Whirlpool® stainless steel appliances—including a refrigerator, dishwasher, microwave, and range. It’s the perfect space for both everyday living and entertaining. The bathrooms have matching cabinets and quartz countertops, walk in shower with heavy glass door and dual sinks in the Owner's bath. There is luxury vinyl plank flooring in the main living areas, flex room, owner’s suite and secondary bedrooms and 18”x18” floor tile in the baths, and laundry room. This home makes great use of space with an enclosed flex room, a convenient laundry room with Whirlpool washer and dryer and additional storage in the HVAC closet, a large gathering room with tray ceiling, a covered lanai, and a 2-car garage. Additional upgrades include 4 LED downlights and floor outlet in the gathering room, pendant pre-wiring in the kitchen, whole house cabinet hardware, whole house faux wood blinds and a Smart Home technology package with video doorbell. Enjoy peace of mind with Pulte’s transferable, 10-year Limited Structural Warranty that covers materials and workmanship in the 1st year, workability of plumbing, electrical, HVAC, and other mechanical systems through the 2nd year, various types of water infiltration and internal leaks through the 5th year, and the structural integrity of the home through the 10th year. Plus, we’re currently offering limited-time incentives and below-market rates!

6607 Asbury Barnes Lane, Wesley Chapel

31364 Tansy Bend, Wesley Chapel
$435,000
4 Beds ⋅ 2 Baths ⋅ Epperson Ranch South Ph 1c-2 SubDv. ⋅ 33545 Zip Code
Epperson Ranch is a sought after 7.5 acre lagoon community that presents an exceptional lifestyle just beyond the confines of your home. As a resident, included in your HOA you'll enjoy High-speed (ULTRAFI) internet, premium cable, full yard maintenance incuding mowing, trimming, edging and lawn chemicals in this exclusive double gated section of the community. PLUS, also included in your HOA is a 7.5-acre lagoon membership w/soft, sandy beaches including a swim-up bar, kayaking, vollyball, paddleboarding, obstacle course, waterslides, corn hole games, bingo games and tons of community events! This pristine ONE STORY home on an OVERSIZED CULDESAC LOT will please even the most selective buyers! Comprised of 4 spacious bedrooms and 2 full baths and gorgeous curb appeal on this full block home with a 2-car garage. As you step inside, you'll be greeted by a seamless flow of open living spaces, making it ideal for both relaxation and entertaining. Get ready to make memories that will last a lifetime! Your dream home awaits; you will be enjoying the CAREFREE FLORIDA RESORT LIFESTYLE in your new home as quickly as you are able to move in! HIGHLY UPGRADED beautiful home with quartz countertops throughout, new luxury vinyl flooring throughout all the main living areas, upgraded high grade carpet in bedrooms, added thick crown molding and 5 3/4" baseboards throughout, plus ceiling fans to keep you cool. Your new kitchen boasts upgraded stainless appliances, stone backsplash, stone on large flat center island and walk-in pantry with abundant cabinetry including a walk-in pantry. Primary Suite includes ensuite bath, dual sinks, upgraded walk-in shower, water closet for privacy and Walk-in Closet to keep you organized. Sliding glass doors open to your EXTENDED AND CAGED EXTRA-LARGE PAVERED AND COVERED SCREENED LANAI! Great spot for you to enjoy your morning coffee or a glass of wine in the evening. HOT TUB is also included with with your new home! The upgrade list just goes on and on...also included are gutters, upgraded landscaping and a pavered front porch and extended pavered driveway! Situated in close proximity to the lagoon, premier shopping destinations, and an array of dining options, you'll find yourself immersed in a vibrant community that strikes a perfect balance between exclusivity and convenience. Ride your Golf Cart to the lagoon, Publix, Chick-fil-a, Starbucks, nail shop, Wendy's, the dentist, bank, veterinarian, Florida Medical and more right in the neighborhood! Close to Advent Health Hospitals, BayCare Hospital, Florida Medical Clinic, Wire Grass Mall, Tampa Premium Outlet Mall, Krate at the Grove, Sam's Club, Costco, Golf Courses & Movie Theater. Easy access to I75, 275, Tampa International Airport, Downtown Tampa and Florida's amazing beaches. CDD IS ALREADY INCLUDED IN TAX AMOUNT.

31364 Tansy Bend, Wesley Chapel

6247 Hawk Grove Court, Wesley Chapel
$434,000
4 Beds ⋅ 2 Baths ⋅ Oak Crk A-D Ph 03 SubDv. ⋅ 33545 Zip Code
Motivated Seller! Welcome to 6247 Hawks Grove Ct in Wesley Chapel, FL. This elegant 4-bedroom, 2-bathroom residence nestled in the sought-after Oak Creek community. Upon entering, you are welcomed by high ceilings, upgraded crown molding, and new ceramic tile flooring throughout. This home boasts a beautifully designed kitchen featuring state-of-the-art stainless steel SMART appliances, 42" cabinets, solid granite countertops, and a chic backsplash. The accent lighting under the bar, controlled by a wireless remote, adds a touch of sophistication. I love the attention to details like the new LED lighting, stylish 72" ceiling fans in every room, and the brand new epoxy flooring in the garage that help make this feel even more like home. Enjoy the added comfort of triple bi-fold plantation shutters and all-new switches and outlets. It's pre-wired for surround sound and includes a Denmark Alarm system along with a Reolink Security System for comprehensive safety. The living area features a custom-built electric fireplace with an included TV, creating a cozy gathering space. The owner's retreat offers privacy, complete with its own electric fireplace, a spacious walk-in closet with a California closet system, twin sinks, and a walk-in shower. The additional three bedrooms are generously sized, sharing a conveniently located hall bath. Step outside to the serene backyard, complete with a 17x10 retractable awning and a motorized shade screen, both Wi-Fi controlled. Enjoy picturesque views of conservation and a tranquil pond, perfect for relaxation or entertaining. New roof! The Oak Creek community offers an array of amenities, including a low HOA, community pool, dog park, playground, picnic pavilions, basketball courts, and walking trails. Conveniently located near hospitals and shopping, this home is just 10 minutes from I-75 and a quick 5-minute drive to local attractions

6247 Hawk Grove Court, Wesley Chapel

31415 Bridgegate Drive, Wesley Chapel
$430,000
4 Beds ⋅ 3 Baths ⋅ Bridgewater Ph 01 & 02 SubDv. ⋅ 33545 Zip Code
1 Story | 4 Large Bedrooms| 3 Full Baths| 3 Car Oversized Garage| Fully Fenced Oversized Lot | Pond View| No Flood Insurance-Excellent Drainage | No Carpet | Move-In Ready | New Roof | NO CDD and Very Low HOA | Best Maintained Neighborhood in Wesley Chapel! Better than NEW with all the upgrades and proof of quality workmanship, Motivated/Flexible Seller, and Closing Costs Assistance available. Move right into this beautifully updated and METICULOUSLY maintained HOME offering the perfect blend of comfort, style, and functionality! Enjoy peace of mind with a NEW roof, NEW water heater, fresh interior paint (2025), and NEW exterior paint (2026). The 3 car oversized garage (27'5"x 19'10") has also been refreshed with a tune-up and new springs (2026). Space to display ARTWORK and a Gardner's Workshop with great irrigation and sunlight for flowers and HERBS. POSITIONED CLOSE to EPPERSON & MIRADA LAGOONS, WATERGRASS, AVALON PARK, & More without the fees and CDD's! Inside, you’ll love the bright and airy open layout featuring NEW laminate flooring throughout with NO CARPET (2025), updated lighting, ceiling fans, faucets, and fixtures throughout. A huge bay window and several large picture windows fills the home with natural light, while the impressive triple 8-foot sliding glass doors create seamless indoor/outdoor living. Designed with storage in mind, this home offers 8 closets plus a pantry, deep drawers in the primary bath, and linen closets in all three full bathrooms. All four spacious bedrooms include ceiling fans and custom closet organizers. Step outside to the screened-in patio featuring new weather-resistant flooring (2026), overlooking a tranquil pond and some of the area’s most beautiful sunsets. The fully fenced backyard includes 6-foot vinyl privacy fencing on the sides and a 4-foot rear fence, allowing unobstructed water views while maintaining privacy. The UPDATED IRRIGATION SYSTEM has been serviced and programmed and does a fantastic job keeping the mature landscaping green and healthy. Enjoy mature landscaping throughout the safe and walkable neighborhood with wide sidewalks, huge playgrounds, parks, benches, tennis courts, and active lifestyle workout and green turf space for just a low $350 annual fee and NO CDD.  Additional highlights include a 8'x 3.5' Kitchen Island for ease of entertaining, natural wood 42" cabinets in kitchen peninsular and breakfast bar for plenty of seating, newer HVAC system (2014) that has been recently serviced, tray ceilings, high ceilings, light dimmers in most areas, NEWER APPLIANCES, DEEP SOAKING TUB with SEPARATE OVERSIZED TILED SHOWER in primary bedroom bathroom ensuite, OWNED SECURITY SYSTEM, Medicine Cabinets and linen closets in all 3 baths, Fruit trees, and archways and niches throughout making this home truly move-in ready. With spacious living areas, abundant storage, and breathtaking pond views that offers the ideal Florida lifestyle you’ve been waiting for. Located near I75 for easy access to outlets, walkable to top rated Wesley Chapel Elementary,Thomas Weightman Middle, Wesley Chapel High, and Kirkland Ranch Schools, and District Park. This COMMUNITY is positioned for long term value and sustainability. Just a short 2/3 min drive to Publix, Starbucks, Restaurants, Convenience stores, Produce markets. Just a short 10 min drive to TAMPA PREMIUM MALL, Gyms, Target, etc.

31415 Bridgegate Drive, Wesley Chapel

10186 Shoreline View Way, Wesley Chapel
$430,000
4 Beds ⋅ 3 Baths ⋅ Epperson North Village A-1 A-2 A-3 SubDv. ⋅ 33545 Zip Code
Welcome to this beautifully maintained newer 4-bedroom, 2.5-bath ranch located in the highly desirable Epperson Ranch community. From the moment you arrive, you’ll appreciate the home’s modern design and welcoming feel. Step inside to an open and airy layout filled with natural light, where the spacious living area flows seamlessly into the kitchen—perfect for both everyday living and entertaining. The kitchen features granite countertops, stainless steel appliances, and ample cabinetry, creating a functional and stylish centerpiece of the home. The thoughtfully designed split floor plan offers privacy, with the large primary suite tucked away as its own retreat. Enjoy a spa-like en suite bathroom complete with a soaking tub, walk-in shower, and generous space to unwind. Three additional bedrooms provide flexibility for family, guests, or a home office. Head out back to relax on the screened-in porch, overlooking a privacy-fenced backyard—ideal for quiet mornings, evening gatherings, or letting pets roam freely. Beyond the home, the Epperson Ranch community offers resort-style living with access to a massive lagoon pool, perfect for enjoying Florida living at its best. Conveniently located with quick access to I-75, this home is in the heart of a rapidly growing area, close to shopping, dining, entertainment, and top-rated schools. With its modern features, functional layout, and unbeatable location, this home offers comfort, convenience, and lifestyle all in one.

10186 Shoreline View Way, Wesley Chapel

34316 Verbena Street, Wesley Chapel
$430,000
5 Beds ⋅ 3 Baths ⋅ Pasadena Point Phase 1 SubDv. ⋅ 33545 Zip Code
Bright and welcoming, this BEAUTIFULLY upgraded two story home is located in the desirable community of PASADENA POINT in Wesley Chapel. WELCOME HOME to this 2,470 sq ft, 5 bedroom, 3 bath, 2 car garage home built in 2023 with excellent curb appeal and thoughtful UPGRADES throughout. This home features a very SPACIOUS open floor plan perfect for everyday living and entertaining. The well appointed kitchen includes STONE countertops, stainless appliances, backsplash, and plenty of cabinet space overlooking the main living area. A guest bedroom and full bath are conveniently located downstairs, perfect for guests or a home office. Upstairs you will find a tremendous primary suite featuring a CUSTOM CLOSET SYSTEM, dual sinks, and a walk in shower. Three additional bedrooms and a spacious loft provide plenty of room for a second living area, game room, or flex space. Step outside and enjoy the large 25x15 SCREENED patio and fully fenced turf backyard, perfect for relaxing or entertaining. Pasadena Point offers great community amenities including a resort style pool, playground, and dog park, all with NO CDD and LOW HOA. Conveniently located near Overpass Road with easy access to shopping, dining, and everything in Wesley Chapel. Schedule your showing today…it will not last long!

34316 Verbena Street, Wesley Chapel

6823 Green Heron Drive, Wesley Chapel
$430,000
5 Beds ⋅ 3 Baths ⋅ Boyette Oaks SubDv. ⋅ 33545 Zip Code
This Wesley Chapel residence moves away from the standard suburban floor plan, offering a multi-generational layout centered around quiet water views and functional high-end finishes. The interior is defined by its volume and separation of space. A expansive formal living and dining area provides a dedicated wing for hosting, while the heart of the home transitions into an open-concept kitchen and family room. This central hub, which includes an additional casual dining area, is designed for visibility and flow, keeping the chef connected to the household's daily rhythm. Main Level Primary Suite: Positioned for privacy on the first floor, the primary retreat features dual closets and an ensuite bathroom equipped with both a glass-walled shower stall and a deep garden soaking tub. Main Level Guest Wing includes three additional bedrooms and a full secondary bathroom providing a traditional footprint for family or a home office. Second-Story Loft Suite: The upstairs serves as a versatile "home within a home." This loft suite includes its own full bathroom, making it an ideal candidate for a secondary primary suite, a long-term guest quarters, or a secluded media lounge. The back of the home is an extension of the living space, featuring a screened-in patio that looks directly onto a pond. The shoreline is a frequent stop for wading birds and turtles, offering a natural, changing backdrop. For the enthusiast, the 3-car garage is a standout feature, finished with professional-grade epoxy flooring, offering a clean, showroom-quality environment for vehicles, a workshop, or climate-controlled storage.

6823 Green Heron Drive, Wesley Chapel

31684 Oyster Trellis Lane, Wesley Chapel
$428,290
4 Beds ⋅ 2 Baths ⋅ Pasadena Landing SubDv. ⋅ 33545 Zip Code
Under Construction. Valeria BELOW MARKET INTEREST RATES with use of Seller's Preferred Lender. Discover a world of effortless elegance and comfort with the Valeria, a single-story home featuring 4 bedrooms, 2 bathrooms and a 2-car garage. The foyer leads to three bedrooms, a full bathroom, and a convenient laundry room. The vaulted-ceilings and open concept living, dining, and kitchen areas are perfect for entertaining or cozy family nights, all enhanced by sleek quartz countertops, stainless steel appliances and luxury vinyl plank flooring. Enjoy seamless indoor-outdoor living with access to the covered lanai through sliding glass doors in the dining area. The owner’s suite is spacious and can easily fit a large bedroom set, the owner's bathroom is impressive with a dual vanity, walk-in shower and an oversized walk-in closet. The smart thermostat with voice control and charming landscaping add to the home’s appeal and practicality. Just outside your door, life at Pasadena Landing in Wesley Chapel puts you close to local favorites like KRATE at The Grove and The Grove at Wesley Chapel, with community amenities including a pool, dog park, and tot lot—and all without CDD fees. Images shown are for illustrative purposes only and may differ from actual home. Completion date subject to change. Contact or make an appointment for more details on interest rates.

31684 Oyster Trellis Lane, Wesley Chapel

31763 Asbury Avenue, Wesley Chapel
$425,000
3 Beds ⋅ 2 Baths ⋅ Chapel Xings Pcls G1 & G2 SubDv. ⋅ 33545 Zip Code
One of the best lots in all of Chapel Crossings. This 2024 Mattamy-built home sits at the back of the neighborhood with only one side neighbor and sweeping pond views that stretch for miles, creating a peaceful setting filled with water, wildlife, and wide-open scenery. The location also limits through traffic, giving the homesite an added sense of privacy that’s hard to find. Inside, the home still feels brand new. The layout offers a simple and highly functional design where the kitchen, dining area, and living room flow together in a galley-style layout, keeping the beautiful backyard setting visible from nearly every part of the main living space. Custom blinds have been installed throughout the home, while the large three-panel sliding glass door features motorized shades for added convenience and privacy. The kitchen features quartz countertops, white cabinetry, stainless steel appliances, a reverse osmosis drinking water system, and two matching designer pendant lights over the island that add a polished touch to the space. Just beyond, the living and dining areas sit alongside the sliding glass doors that open to the lanai, creating an inviting transition between indoor and outdoor living. Out back, the home continues to shine with a screened lanai designed to fully enjoy the setting. The space includes an all-weather ceiling fan with light and a mounted exterior HDTV, creating a perfect spot to relax or watch a game while enjoying the outdoors. The backyard is fully fenced with white vinyl privacy fencing and gate, while the rear section features the community-required iron fencing that allows the open pond and nature views to remain unobstructed. The primary suite is located at the rear of the home so you can continue to enjoy the peaceful scenery each morning. It features a tray ceiling with crown molding accents, an en suite bathroom, and a walk-in closet. The rest of the home includes two additional rooms. One is currently being used as an open office space that could easily be enclosed if a third bedroom is desired, while the other is a traditional bedroom. A full bathroom serves this portion of the home. Every room in the home has been upgraded with ceiling fans with integrated lighting and remote controls. Additional upgrades include a water softener system, pavered driveway, automatic two-car garage door, and a full smart home package that includes the ClareOne alarm system, three exterior HD security cameras, Ecobee smart thermostat, and Google Nest wired video doorbell. Beyond the home itself, Chapel Crossings is one of Wesley Chapel’s newest master-planned communities. Residents enjoy resort-style amenities including a community pool, lazy river, clubhouse, fitness center, playground, sports courts, and miles of scenic walking and biking trails, all designed to create an active and connected neighborhood lifestyle.

31763 Asbury Avenue, Wesley Chapel

8184 Olive Brook Drive, Wesley Chapel
$424,990
3 Beds ⋅ 3 Baths ⋅ Epperson Ranch South Ph 1e-2 SubDv. ⋅ 33545 Zip Code
Welcome to elevated Florida living in the highly sought after Crystal Lagoon Community of Epperson. This 3 bedroom, 2.5 bath single story home offers 2,048 sq ft of thoughtfully designed space on a manicured 8,712 sq ft corner lot and includes a versatile flex room perfect for a home office, playroom, or additional lounge space. From the moment you arrive, the stone accent elevation, paver driveway, and covered front porch create exceptional curb appeal. Inside, wood look tile flooring, featured walls, coffered ceilings, 8’ doors, crown molding, and upgraded lighting add warmth and sophistication throughout. The gourmet kitchen is the centerpiece of the home, featuring stunning waterfall quartz countertops, 42” cabinetry with crown molding, subway tile backsplash, stainless KitchenAid appliances, built in wall oven, French door refrigerator, water softener, and a spacious island perfect for gathering. Zero corner sliding glass doors open seamlessly to the screened paver lanai, creating true indoor outdoor living. The backyard is fully fenced for privacy and pets while remaining easy to maintain. The primary suite offers tray ceilings and a spa inspired bath with Super Shower and rain shower head. Additional upgrades include surround sound, built in speakers, water softener system, new water heater 2026, and HVAC UV light installed 2025. Skip the build time and start living the lifestyle today. This home is located in the gated Epperson South Lagoon Community. The Epperson Lagoon Community features the Publix Plaza at Innovation Springs where you can ride your golf cart, plus Starbucks and Chick Fil A. The Epperson HOA quarterly fee is $261 and includes cable and Ultra Fi high speed internet. The Crystal Lagoon Membership Fee is $113 per quarter. The closest elementary schools are Innovation Preparatory Academy, Watergrass Elementary School, and Wesley Chapel Elementary. Kirkland K 8 Charter School is just a few blocks away. The closest middle school is Thomas Weightman Middle School. Nearby high schools include Kirkland Academy of Innovation High School and Wesley Chapel High School. The community features Street Leaf solar streetlights and is home of the first Crystal Lagoon, where residents have access to Elam Park, the dock at King Lake, paddle boarding, kayaking, a Wibit obstacle course, cabanas, AquaBanas, sandy beaches, live music events, swim up bar, and resident only events. Holiday and seasonal events include Trivia Night, Family Night, Movies on the Lawn, Sounds of Summer, karaoke, Pumpkin Patch, golf cart parades, Cinco de Mayo celebration, Fourth of July celebration, and more. Community amenities also include Eagles Nest Park, a dog park, and golf cart paths. This home is about 10 minutes from KRATE, 35 minutes north of Downtown Tampa, 45 minutes from Tampa International Airport, and 90 minutes from Orlando and Walt Disney World theme parks. Do not miss this opportunity to own in one of Wesley Chapel’s most sought after neighborhoods. Schedule your showing today. Video tour available upon request.

8184 Olive Brook Drive, Wesley Chapel

6601 Sparkling Way, Wesley Chapel
$422,000
4 Beds ⋅ 2 Baths ⋅ Oak Creek Ph 2 SubDv. ⋅ 33545 Zip Code
Welcome to 6601 Sparkling Way, the original builder's spec home, perfectly situated in the highly sought-after Oak Creek community. This impeccably maintained 4-bedroom, 2-bathroom home with a spacious bonus loft, 3-car garage, and just under 2,500 square feet offers an exceptional combination of quality, comfort, and privacy. Enjoy beautiful pond views from the front with no homes directly across the street, while the fully fenced backyard backs to peaceful woods with no rear neighbors. From the moment you arrive, you'll be impressed by the lush tropical landscaping, elegant stone front accents, and grand double 8-foot frosted glass entry doors. Inside, soaring ceilings, decorative arches, decorative niches, and an open-concept floor plan create a bright and inviting atmosphere. Large double-pane windows and sliders fill the home with abundant natural light, while tile flooring throughout the main living and wet areas provides easy maintenance. The bedroom carpet looks practically brand new. Designed for both everyday living and entertaining, the gourmet kitchen features 42-inch maple cabinetry with crown molding, granite countertops, a large center island with breakfast bar and undermount sink, stainless steel appliances, a built-in wine cooler, a spacious pantry, and a sunny breakfast nook overlooking the expansive family room area. One of the many highlights of this home is its incredibly flexible floor plan. The current owners have customized the layout to best suit their lifestyle by utilizing the family room as their formal dining area, while the traditional living and dining rooms have been transformed into a spacious sitting and gathering area. Whether you love this unique arrangement or prefer the original design, the floor plan can easily accommodate either setup, giving the next owner the flexibility to make the home their own. The spacious primary suite is a relaxing retreat featuring dual granite vanities, a large walk-in closet, a garden tub, and a separate glass-enclosed tiled shower. Upstairs, the oversized bonus loft offers incredible flexibility as a media room, playroom, home office, or even a potential fifth bedroom. The charming window seat overlooks the tranquil pond, creating the perfect place to relax. One of the standout features of this home is the oversized 3-car garage, complete with its own dedicated air conditioning unit and additional recessed lighting, making it an ideal space for a workshop, home gym, hobbies, or additional entertaining space. Step outside to the covered and screened lanai and enjoy your own private backyard oasis with peaceful wooded views and no rear neighbors. Residents of Oak Creek enjoy outstanding community amenities including a resort-style pool, playground, basketball court, dog park, and neighborhood park with a sitting area. Conveniently located near The Shops at Wiregrass, Tampa Premium Outlets, The Grove, restaurants, hospitals, top-rated schools, and with easy access to I-75, I-275, downtown Tampa, Zephyrhills, and Dade City. Homes this meticulously maintained rarely become available. As the original builder's spec home, it offers premium upgrades, exceptional privacy, a versatile floor plan, and a location that's hard to beat. With a low HOA and countless features throughout, 6601 Sparkling Way truly checks every box. This is one you won't want to miss!

6601 Sparkling Way, Wesley Chapel

How much is your home worth?

Get instant property value now!