Share this with your friends


+18139996063
Foundation Realty Group
1006 Wynnmere Walk Avenue, Ruskin, FL 33570
- $320,000
- 5
- BD
- 3
- BA
- 1,944
- SqFt




- List Price
- $320,000
- Status
- Active
- Days on Market
- 0
- MLS#
- A4713936
- Property Style
- Single Family
- Year Built
- 2019
- Bedrooms
- 5
- Bathrooms
- 3
- Living Area
- 1,944
- Lot Size
- 5,500
- Acres
- 0.13
- Total Acreage
- 0 to less than 1/4
- Legal Subdivision Name
- Wynnmere West Ph 2 & 3
- MLS Area Major
- Ruskin/Apollo Beach
Property Description
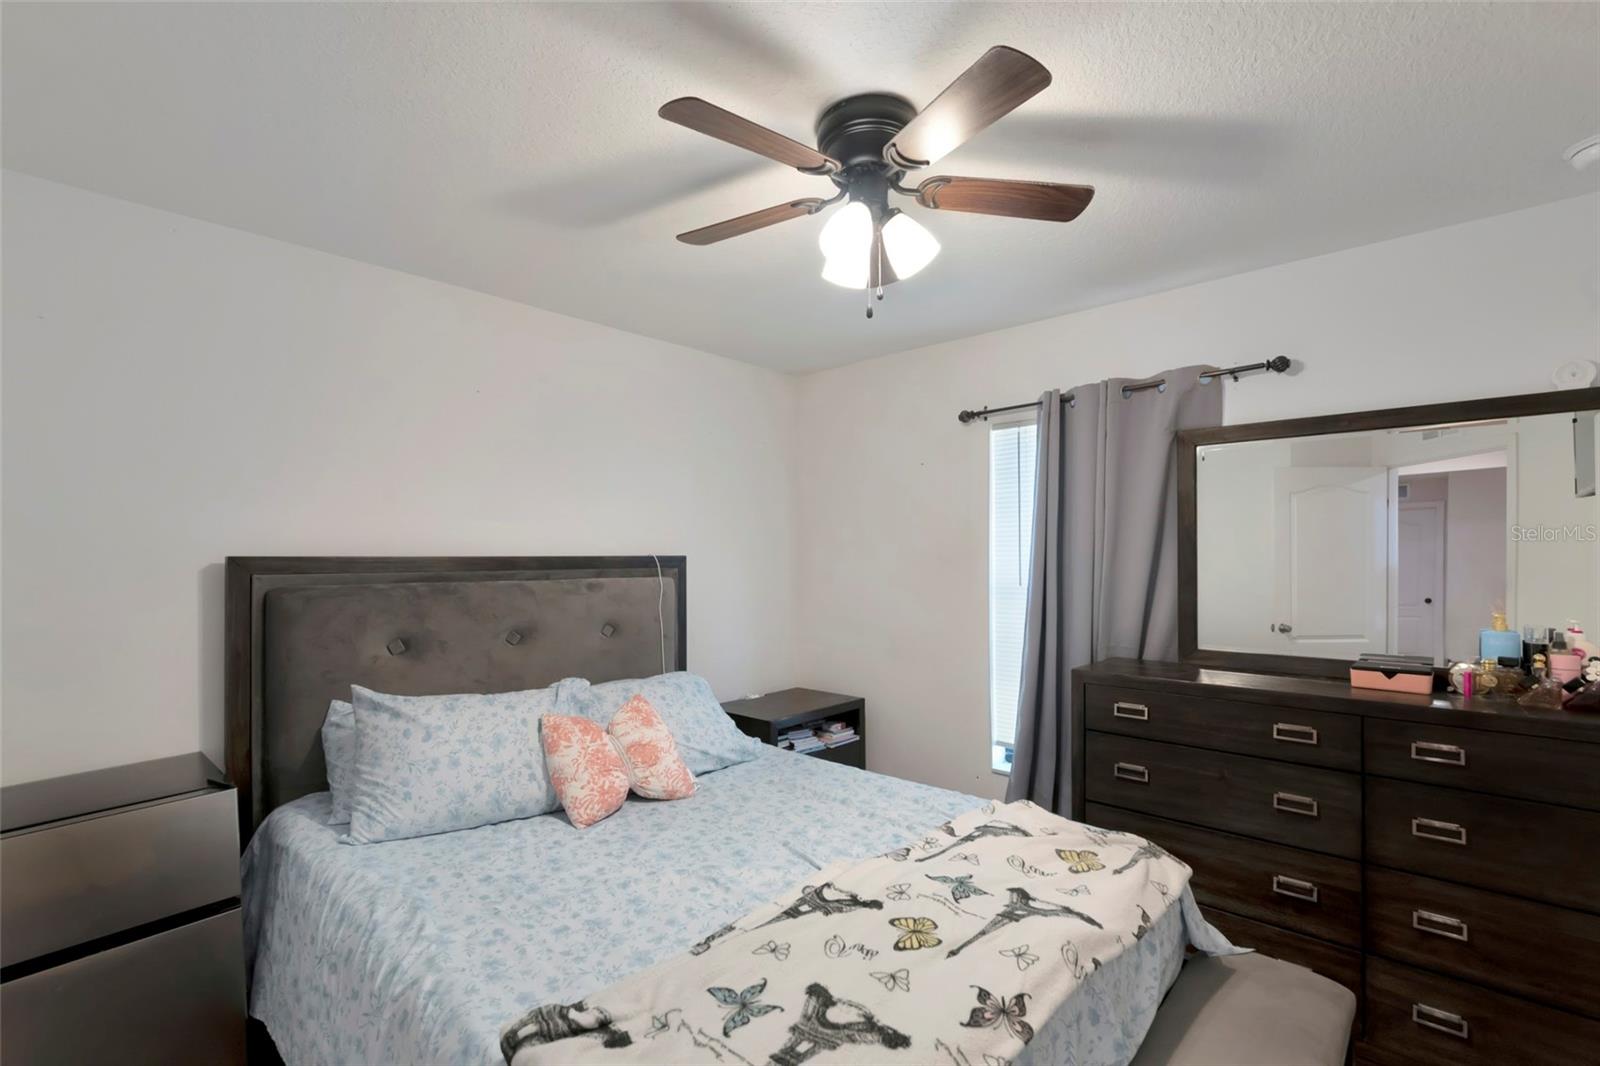
Come see this 5 bedroom 3 bathroom home with fresh paint and tile in all the right places, fenced yard and screened Lani . The home features granite counters with a large oversized breakfast bar . Have your friend join you at the breakfast bar while you prepare a meal. Great room floorplan . The dining room can accommodate a large table . The 3 way split plan gives both the home owner and the guests privacy. Relax on the lanai and enjoy the Florida lifestyle or play in the fenced back yard . The community features a playground and a community pool. Quick Commute to Tampa or to St Pete . Enjoy the Florida beaches or go boating on the Little Manatee river or in the gulf, Great fishing spots close by. Lower utility costs with Solar Panels .. (Solar Panels will be paid off at closing )
Additional Information
- Taxes
- $6720
- Taxes
- $2,618
- Minimum Lease
- 6 Months
- HOA Fee
- $300
- Maintenance Includes
- Pool
- Community Features
- Playground, Pool, Street Lights, No Deed Restriction
- Property Description
- Two Story
- Zoning
- PD
- Interior Layout
- Ceiling Fans(s), Eat-in Kitchen, Living Room/Dining Room Combo, Primary Bedroom Main Floor, Split Bedroom, Stone Counters, Walk-In Closet(s)
- Interior Features
- Ceiling Fans(s), Eat-in Kitchen, Living Room/Dining Room Combo, Primary Bedroom Main Floor, Split Bedroom, Stone Counters, Walk-In Closet(s)
- Floor
- Carpet, Ceramic Tile
- Appliances
- Dishwasher, Disposal, Microwave, Range, Refrigerator
- Utilities
- Cable Connected, Electricity Connected, Public, Sewer Connected, Underground Utilities
- Heating
- Central, Heat Pump
- Air Conditioning
- Central Air
- Exterior Construction
- Block, Stucco
- Exterior Features
- Sidewalk
- Roof
- Shingle
- Foundation
- Slab
- Pool
- Community
- Garage Carport
- 2 Car Garage
- Garage Spaces
- 2
- Garage Features
- Garage Door Opener
- Garage Dimensions
- 21x20
- Elementary School
- Thompson Elementary
- Middle School
- Shields-Hb
- High School
- Lennard-HB
- Fences
- Fenced
- Pets
- Allowed
- Flood Zone Code
- AE
- Parcel ID
- U-05-32-19-A3L-000003-00046.0
- Legal Description
- WYNNMERE WEST PHASES 2 AND 3 LOT 46 BLOCK 3
Listing courtesy of HORIZON REALTY INTERNATIONAL. 941-238-0953
How much is your home worth?
...get instant property value now!
Mortgage Calculator
StellarMLS is the source of this information via Internet Data Exchange Program. All listing information is deemed reliable but not guaranteed and should be independently verified through personal inspection by appropriate professionals. Listings displayed on this website may be subject to prior sale or removal from sale. Availability of any listing should always be independently verified. Listing information is provided for consumer personal, non-commercial use, solely to identify potential properties for potential purchase. All other use is strictly prohibited and may violate relevant federal and state law. Data last updated on