Share this with your friends


+18139996063
Foundation Realty Group
4270 Cairoli Court, Wesley Chapel, FL 33543
- $489,900
- 2
- BD
- 2
- BA
- 1,694
- SqFt




- List Price
- $489,900
- Status
- Active
- Days on Market
- 15
- MLS#
- TB8551968
- Property Style
- Single Family
- Architectural Style
- Contemporary
- Year Built
- 2021
- Bedrooms
- 2
- Bathrooms
- 2
- Living Area
- 1,694
- Lot Size
- 6,785
- Acres
- 0.16
- Total Acreage
- 0 to less than 1/4
- Legal Subdivision Name
- Esplanade/Wiregrass Ranch Ph I
- Complex/Comm Name
- Esplanade
- MLS Area Major
- Zephyrhills/Wesley Chapel
Property Description
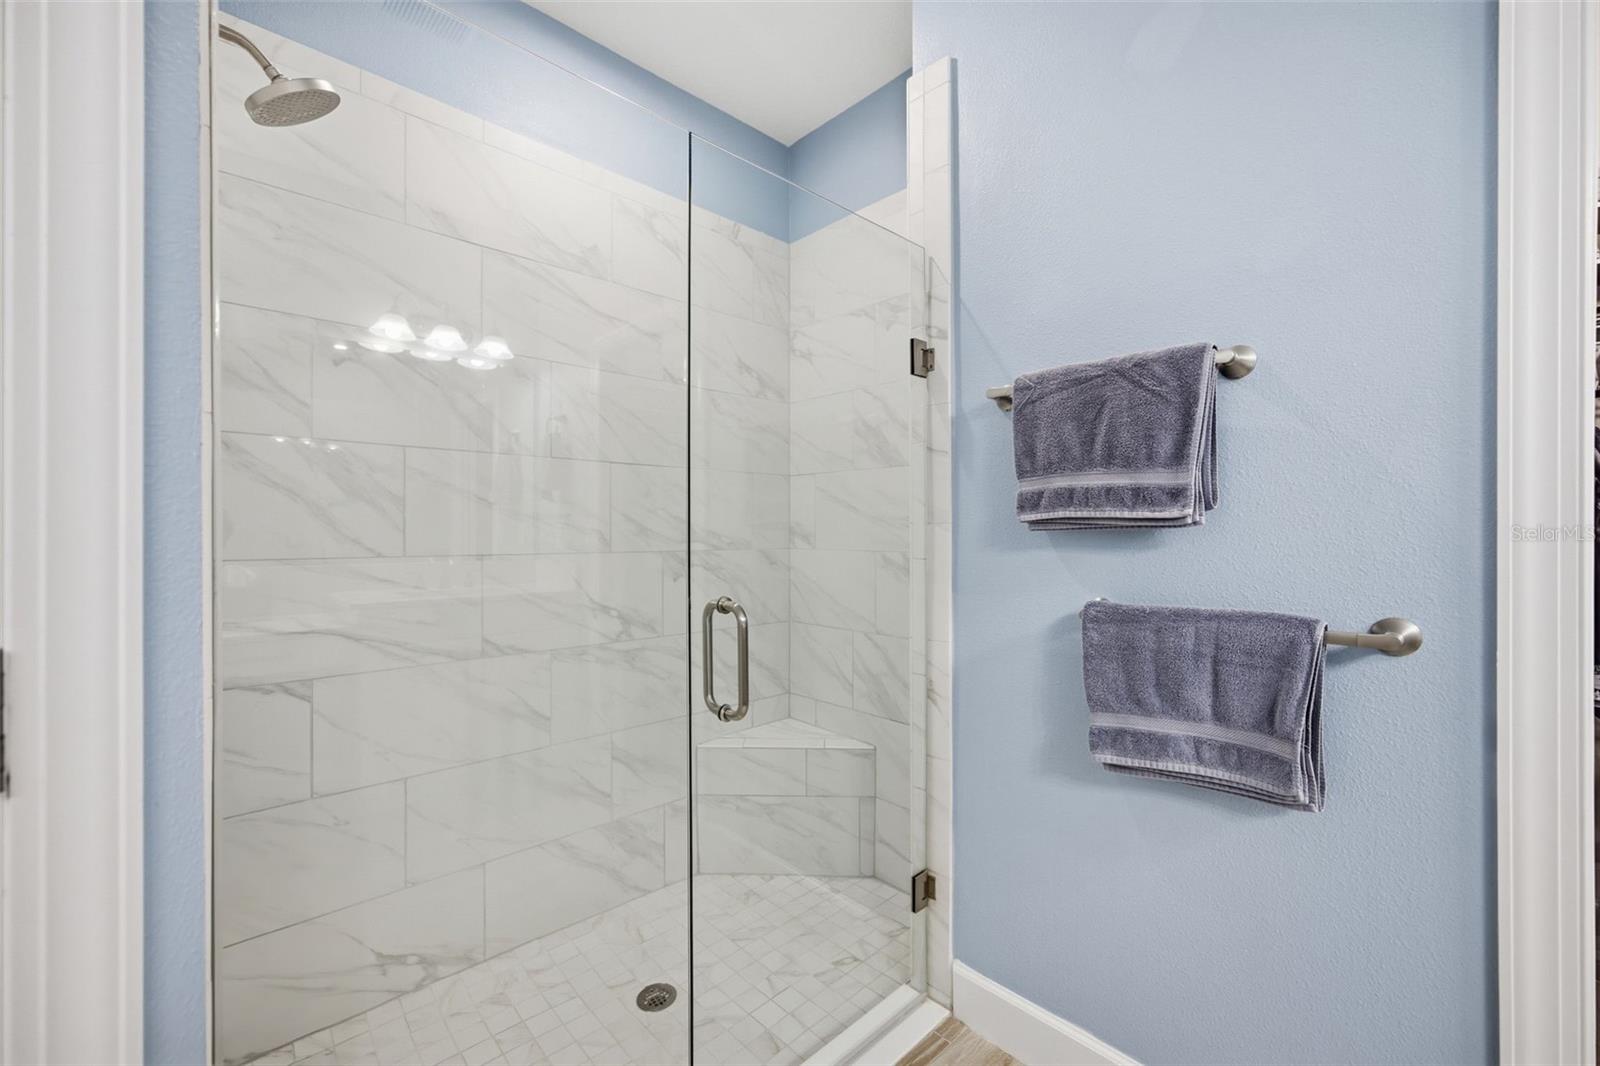
BEAT THE BUILDER TIMELINE & LOCATION! Move-in ready now with $61,000 in customized structural and design center upgrades on a premier front-gate cul-de-sac lot. Avoid the 8–10 month wait, restrictive preset packages, and driving miles into back construction zones. On the first street inside the exquisite main entrance, this meticulously maintained 1,694 sq. ft. Roma detached villa by Taylor Morrison offers convenient, private 55+ resort living in Esplanade at Wiregrass Ranch. CHEF’S GOURMET KITCHEN: • Upgraded raised island bar with rounded quartz countertops. • Premium Café series stainless steel appliances with a gas cooktop. • Light Rail Molding along the cabinetry bottom conceals the high-end LED lighting fixtures from every angle. • Designer tile backsplash, under-cabinet lighting, and premium soft-close cabinetry. PREMIUM INTERIOR & SMART DESIGN: • Dual Frameless Walk-In Showers: Custom structural footprint with a frameless glass walk-in shower in the guest bath—a layout the builder has discontinued, now offering standard tubs. • Master Suite Finishes: Level 5 premium bathroom tile layouts in the primary suite, plus a structural pocket door leading directly to the primary closet. • Custom Hardware: Coordinated custom hardware packages throughout. • Architectural structural tray ceilings and crown molding in the primary suite, office, living room, and dining room. • Private office enclosed by elegant double French doors. • Leaded glass front door and sidelight. • Professionally painted rooms throughout. • Porcelain plank tile flooring across all major living areas. • Smart home capabilities: Alexa-controlled lighting/curtains, wireless security cameras, and remote fans. ELITE MECHANICAL & MAINTENANCE PROTECTION: • Air Quality: iWave air purifier integrated into the HVAC air handler, plus an AC surge protector. • Service Contracts: Twice-yearly professional AC tune-ups, plus annual plumbing and electrical safety inspections. • Termite Warranty: Continuous, documented annual termite prevention contract and structural inspections maintained since construction. UPGRADED OUTDOOR LIVING & UTILITIES: • Screen-enclosed paver patio lanai with custom landscape lighting, integrated structural gas line, and outdoor TV entertainment setup. • Professional French drain systems integrated into the irrigation layout. • Whole-house water softener, washer and gas dryer, and large-capacity utility wash tub. • 2-car garage with epoxy flooring, pull-down attic stairs with partial plywood flooring in the attic for storage, and a smart MyQ opener. THE EXCLUSIVE ESPLANADE LIFESTYLE: Live like you are on vacation! Enjoy “The Venue” wellness center: a 24-hour fitness hub, heated resort pool, spa, tennis, pickleball, bocce, and on-site dining at the Toasted Café. Minutes from your front gate to The Shops at Wiregrass and top-tier medical facilities. Don’t wait for a restricted builder package—start living the custom Florida lifestyle today!
Additional Information
- Taxes
- $7586
- Taxes
- $2,547
- Minimum Lease
- 8-12 Months
- HOA Fee
- $1,532
- HOA Payment Schedule
- Quarterly
- Maintenance Includes
- Cable TV, Pool, Internet, Maintenance Grounds, Private Road, Recreational Facilities, Trash
- Location
- In County, Sidewalk, Street Dead-End
- Community Features
- Association Recreation - Owned, Clubhouse, Deed Restrictions, Dog Park, Fitness Center, Gated Community - No Guard, Golf Carts OK, Irrigation-Reclaimed Water, Park, Playground, Pool, Restaurant, Sidewalks, Tennis Court(s)
- Property Description
- One Story
- Zoning
- MPUD
- Interior Layout
- Crown Molding, Open Floorplan, Primary Bedroom Main Floor, Smart Home, Solid Wood Cabinets, Split Bedroom, Stone Counters, Tray Ceiling(s), Walk-In Closet(s), Window Treatments
- Interior Features
- Crown Molding, Open Floorplan, Primary Bedroom Main Floor, Smart Home, Solid Wood Cabinets, Split Bedroom, Stone Counters, Tray Ceiling(s), Walk-In Closet(s), Window Treatments
- Floor
- Carpet, Ceramic Tile
- Appliances
- Dishwasher, Disposal, Dryer, Gas Water Heater, Microwave, Range, Refrigerator, Washer, Water Softener
- Utilities
- Cable Connected, Electricity Connected, Natural Gas Connected, Public
- Heating
- Central, Electric, Gas
- Air Conditioning
- Central Air
- Exterior Construction
- Block, Stucco
- Exterior Features
- Sidewalk
- Roof
- Tile
- Foundation
- Slab
- Pool
- Community
- Garage Carport
- 2 Car Garage
- Garage Spaces
- 2
- Garage Dimensions
- 26x18
- Elementary School
- Wiregrass Elementary
- Middle School
- John Long Middle-Po
- High School
- Wiregrass Ranch High-PO
- Housing for Older Persons
- Yes
- Fences
- Vinyl
- Pets
- Allowed
- Pet Size
- Large (61-100 Lbs.)
- Flood Zone Code
- X
- Parcel ID
- 20-26-17-008.0-000.00-027.0
- Legal Description
- ESPLANADE AT WIREGRASS RANCH PHASE I PB 82 PG 076 LOT 27
Listing courtesy of FLIP SIDE REALTY BY DESIGN. 813-335-1449
Mortgage Calculator
StellarMLS is the source of this information via Internet Data Exchange Program. All listing information is deemed reliable but not guaranteed and should be independently verified through personal inspection by appropriate professionals. Listings displayed on this website may be subject to prior sale or removal from sale. Availability of any listing should always be independently verified. Listing information is provided for consumer personal, non-commercial use, solely to identify potential properties for potential purchase. All other use is strictly prohibited and may violate relevant federal and state law. Data last updated on