1806 Dierker Drive, Valrico, FL 33596
- $388,000
- 3
- BD
- 2
- BA
- 1,458
- SqFt




- List Price
- $388,000
- Status
- Active
- Days on Market
- 20
- Price Change
- ▼ $11,900 1789679498
- MLS#
- TB8544951
- Property Style
- Single Family
- Year Built
- 1960
- Bedrooms
- 3
- Bathrooms
- 2
- Living Area
- 1,458
- Lot Size
- 17,850
- Acres
- 0.41
- Total Acreage
- 1/4 to less than 1/2
- Legal Subdivision Name
- Van Sant Sub
- MLS Area Major
- Valrico
Property Description
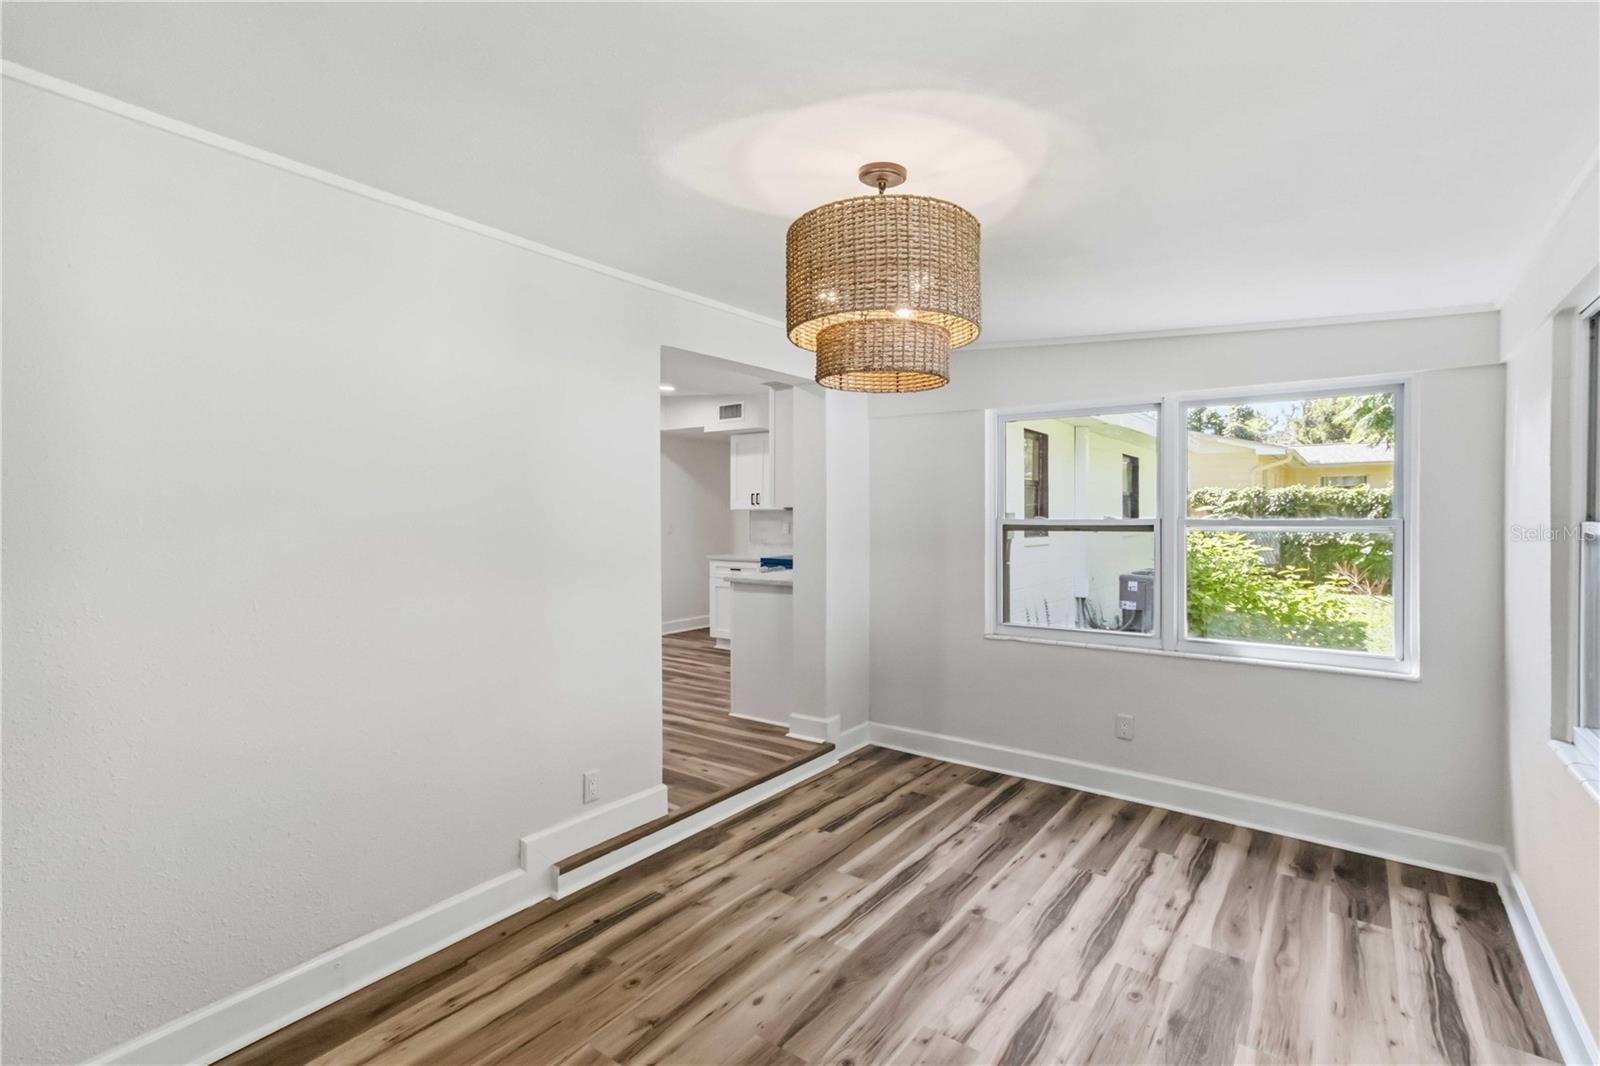
Virtually Staged. Beautifully renovated and move-in ready—with a .41-acre yard, an expansive screened patio, and no HOA! This 3-bedroom, 2-bath Valrico home combines bright, refreshed interiors with space to spread out inside and out. Natural light fills the living area, which connects to an inviting kitchen with white cabinets, stainless-steel appliances, a decorative backsplash, and contrasting black hardware. Updated flooring and lighting bring a cohesive feel throughout. Need a home office, dining room, or hobby space? The bonus room gives you options. The primary suite sits apart from the two additional bedrooms for added privacy, while both bathrooms feature refreshed vanities and contemporary fixtures. Outside, the approximately 20-by-21-foot screened patio is ready for morning coffee, dinner with friends, or a quiet evening overlooking the yard. There’s room for gardening and outdoor games, plus separate storage for tools and outdoor gear. The improvements extend beyond the finishes: electrical rewiring, plumbing updates, a roof installed in 2022, and a water heater installed in 2026. Shopping, dining, and everyday conveniences are nearby. Come see the renovation—and stay a little longer on the p
Additional Information
- Taxes
- $1705
- Minimum Lease
- No Minimum
- Community Features
- No Deed Restriction
- Property Description
- One Story
- Zoning
- RSC-3
- Interior Layout
- Ceiling Fans(s), Kitchen/Family Room Combo, Open Floorplan
- Interior Features
- Ceiling Fans(s), Kitchen/Family Room Combo, Open Floorplan
- Floor
- Vinyl
- Appliances
- Dishwasher, Microwave, Range, Refrigerator
- Utilities
- Electricity Available, Electricity Connected
- Heating
- Central
- Air Conditioning
- Central Air
- Exterior Construction
- Block
- Exterior Features
- Lighting, Sidewalk
- Roof
- Metal
- Foundation
- Slab
- Pool
- No Pool
- Elementary School
- Brooker-Hb
- Middle School
- Burns-Hb
- High School
- Bloomingdale-HB
- Fences
- Chain Link
- Pets
- Allowed
- Flood Zone Code
- X
- Parcel ID
- U-36-29-20-2GN-000000-00055.9
- Legal Description
- VAN SANT SUBDIVISION THAT PART OF LOT 55 BEG 351.31 FT S OF NW COR AND RUN S 104.67 FT E 195 FT N 104.67 FT AND W 195 FT TO POB--- LESS E 25 FT FOR R/W
Listing courtesy of KELLER WILLIAMS SUBURBAN TAMPA. murraycoleman@kw.com
Mortgage Calculator
StellarMLS is the source of this information via Internet Data Exchange Program. All listing information is deemed reliable but not guaranteed and should be independently verified through personal inspection by appropriate professionals. Listings displayed on this website may be subject to prior sale or removal from sale. Availability of any listing should always be independently verified. Listing information is provided for consumer personal, non-commercial use, solely to identify potential properties for potential purchase. All other use is strictly prohibited and may violate relevant federal and state law. Data last updated on