6424 Eldorado Drive, Tampa, FL 33615
- $349,000
- 2
- BD
- 2
- BA
- 1,148
- SqFt




- List Price
- $349,000
- Status
- Active
- Days on Market
- 1
- MLS#
- TB8538546
- Property Style
- Single Family
- Year Built
- 1966
- Bedrooms
- 2
- Bathrooms
- 2
- Baths Half
- 1
- Living Area
- 1,148
- Lot Size
- 7,420
- Acres
- 0.17
- Total Acreage
- 0 to less than 1/4
- Legal Subdivision Name
- Townn Country Park Un 16
- MLS Area Major
- Tampa / Town and Country
Property Description
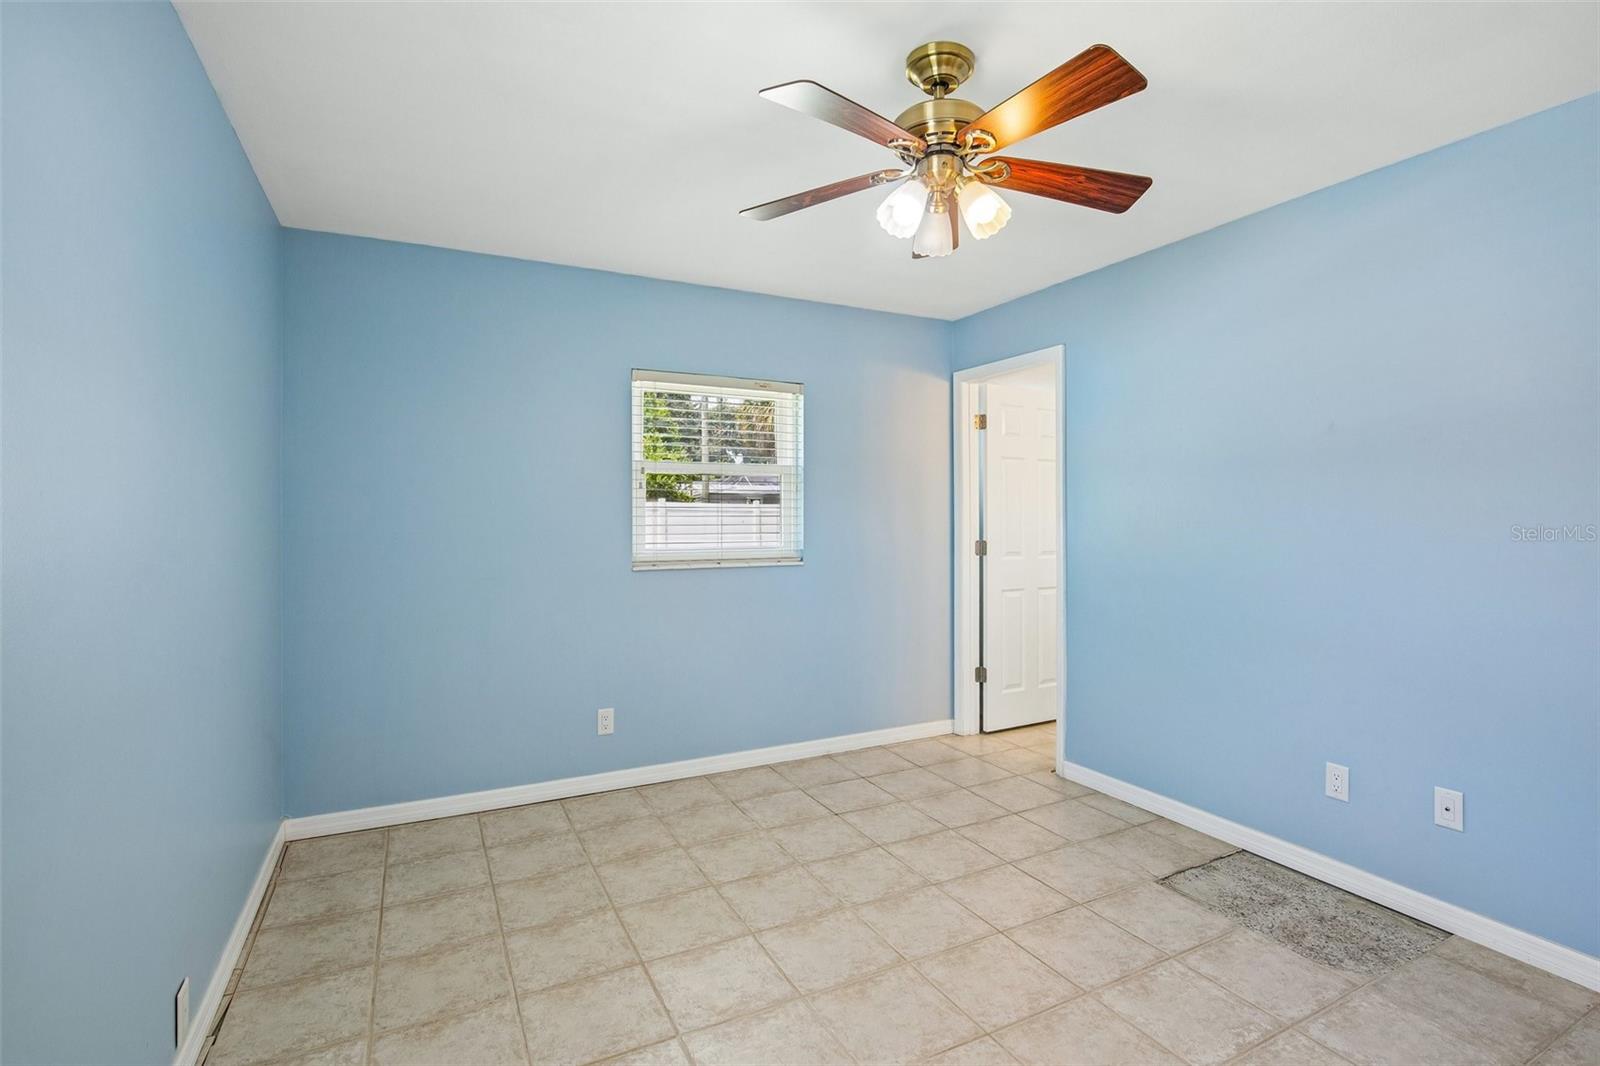
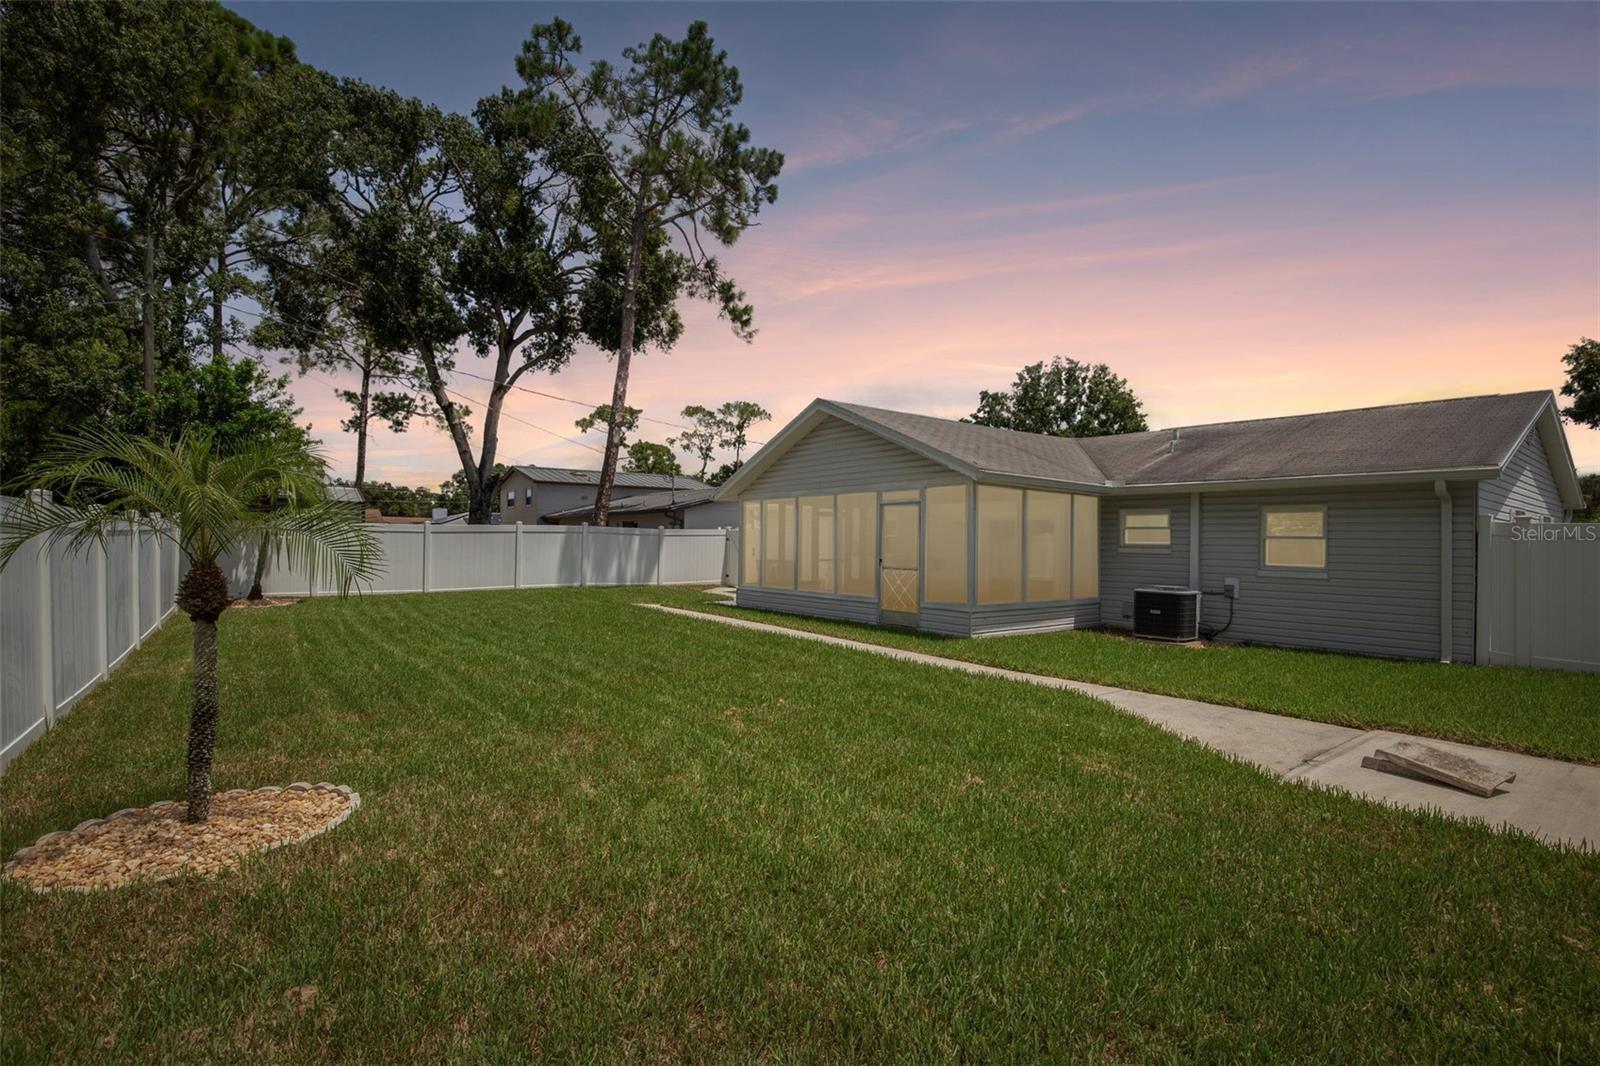
Rare find: a solid block Tampa home with original terrazzo underfoot, a resort style screened patio out back, and the option to convert straight back to three bedrooms. Tucked on a quiet, palm lined street, this beautifully updated, move in ready single story sits behind inviting front landscaping, a circular paver edged driveway, and a covered, column front porch that make a memorable first impression. Step inside to neutral finishes, soft coastal blue accents, ceramic tile flooring, abundant natural light, and ceiling fans throughout, all contributing to a bright, comfortable feel. For those who appreciate timeless Florida character, that classic terrazzo flooring is still there, right beneath the tile. The updated kitchen features crisp white shaker cabinetry, stone look laminate countertops, a coordinating backsplash, and stainless steel appliances, with easy access to the dining area for effortless everyday meals and entertaining. From the spacious living room, an impact resistant sliding glass door opens onto an oversized screened and covered patio, where a vaulted ceiling creates a true extension of the living space. Morning coffee, outdoor dining, entertaining, or simply relaxing, this is where Florida’s indoor outdoor lifestyle really comes alive. The home currently offers two bedrooms, one full bathroom, and an en suite half bath. The generously sized 20' x 17' bedroom was originally two separate rooms and can easily be converted back, restoring the home to its original three bedroom layout. Until then, it is a flexible space with real upside. Consider a guest suite, home office, fitness area, or combined bedroom and sitting room. Additional highlights include impact resistant windows and a sliding glass door installed in 2014, HVAC replaced in 2019, a garage door installed in 2022, an interior laundry room, an attached garage, and a fully fenced backyard framed by mature palms and low maintenance PVC fencing. A generous 40 foot easement runs along the rear property line, creating extra separation and privacy from the neighboring home with no rear neighbor sharing the fence line. Minutes from Tampa International Airport, the Westshore business district, International Plaza, the Courtney Campbell Causeway, shopping, dining, and major roadways, this well maintained Tampa home pairs solid block construction with valuable updates and flexible living space. Homes with this combination of character and convenience do not sit long. Schedule your private showing today.
Additional Information
- Taxes
- $1163
- Minimum Lease
- No Minimum
- Community Features
- No Deed Restriction
- Property Description
- One Story
- Zoning
- RSC-6
- Interior Layout
- Ceiling Fans(s), Kitchen/Family Room Combo
- Interior Features
- Ceiling Fans(s), Kitchen/Family Room Combo
- Floor
- Terrazzo, Tile
- Appliances
- Dishwasher, Dryer, Electric Water Heater, Microwave, Range, Refrigerator, Washer
- Utilities
- Cable Connected, Electricity Connected
- Heating
- Central
- Air Conditioning
- Central Air
- Exterior Construction
- Block, Vinyl Siding
- Exterior Features
- Awning(s), Sidewalk, Sliding Doors
- Roof
- Shingle
- Foundation
- Slab
- Pool
- No Pool
- Garage Carport
- 1 Car Garage
- Garage Spaces
- 1
- Elementary School
- Morgan Woods-Hb
- Middle School
- Webb-Hb
- High School
- Leto-HB
- Pets
- Allowed
- Pet Size
- Extra Large (101+ Lbs.)
- Flood Zone Code
- AE
- Parcel ID
- U-35-28-17-0CR-000038-00018.0
- Legal Description
- TOWN'N COUNTRY PARK UNIT NO 16 LOT 18 BLOCK 38
Listing courtesy of THE SOMERDAY GROUP PL. 813-520-9123
Mortgage Calculator
StellarMLS is the source of this information via Internet Data Exchange Program. All listing information is deemed reliable but not guaranteed and should be independently verified through personal inspection by appropriate professionals. Listings displayed on this website may be subject to prior sale or removal from sale. Availability of any listing should always be independently verified. Listing information is provided for consumer personal, non-commercial use, solely to identify potential properties for potential purchase. All other use is strictly prohibited and may violate relevant federal and state law. Data last updated on