Share this with your friends


+18139996063
Foundation Realty Group
6138 Kiteridge Drive, Lithia, FL 33547
- $389,900
- 3
- BD
- 2
- BA
- 1,349
- SqFt






- List Price
- $389,900
- Status
- Active
- Days on Market
- 55
- MLS#
- TB8538107
- Property Style
- Single Family
- Architectural Style
- Traditional
- Year Built
- 2003
- Bedrooms
- 3
- Bathrooms
- 2
- Living Area
- 1,349
- Lot Size
- 8,410
- Acres
- 0.19
- Total Acreage
- 0 to less than 1/4
- Legal Subdivision Name
- Fishhawk Ranch Ph 1 Unit 6
- MLS Area Major
- Lithia
Property Description
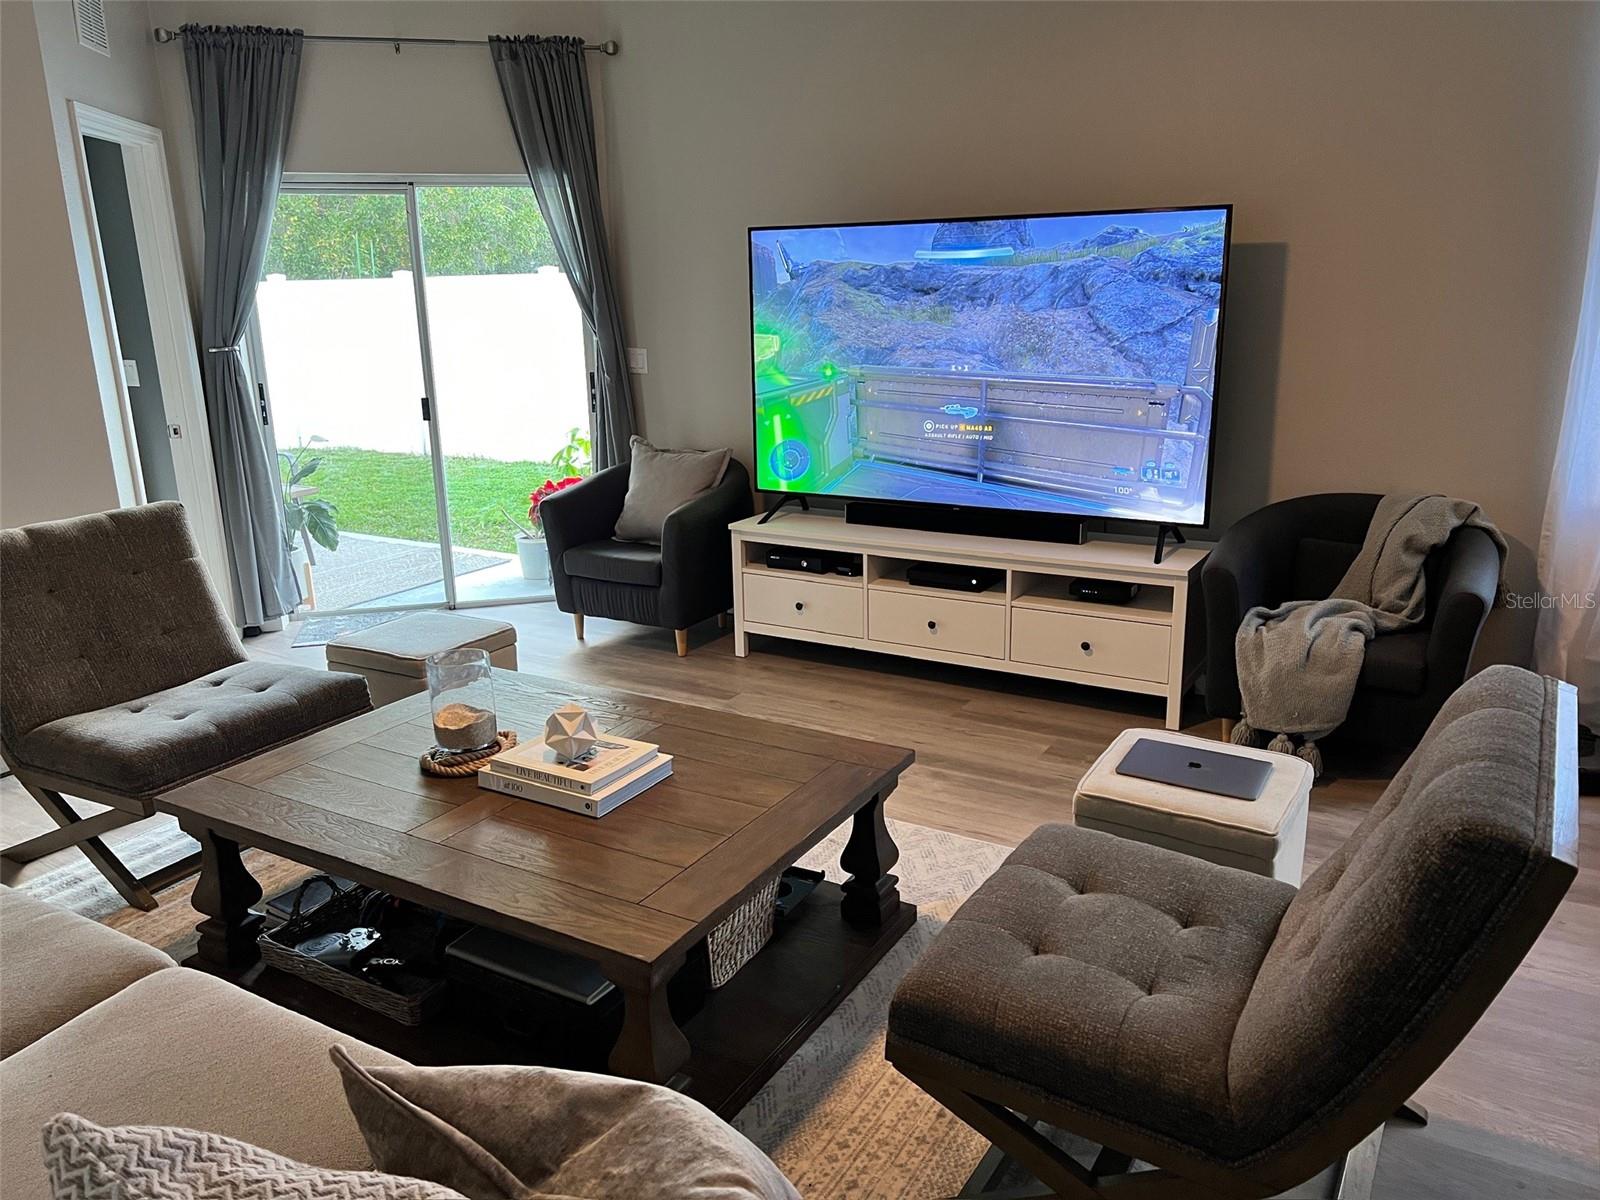
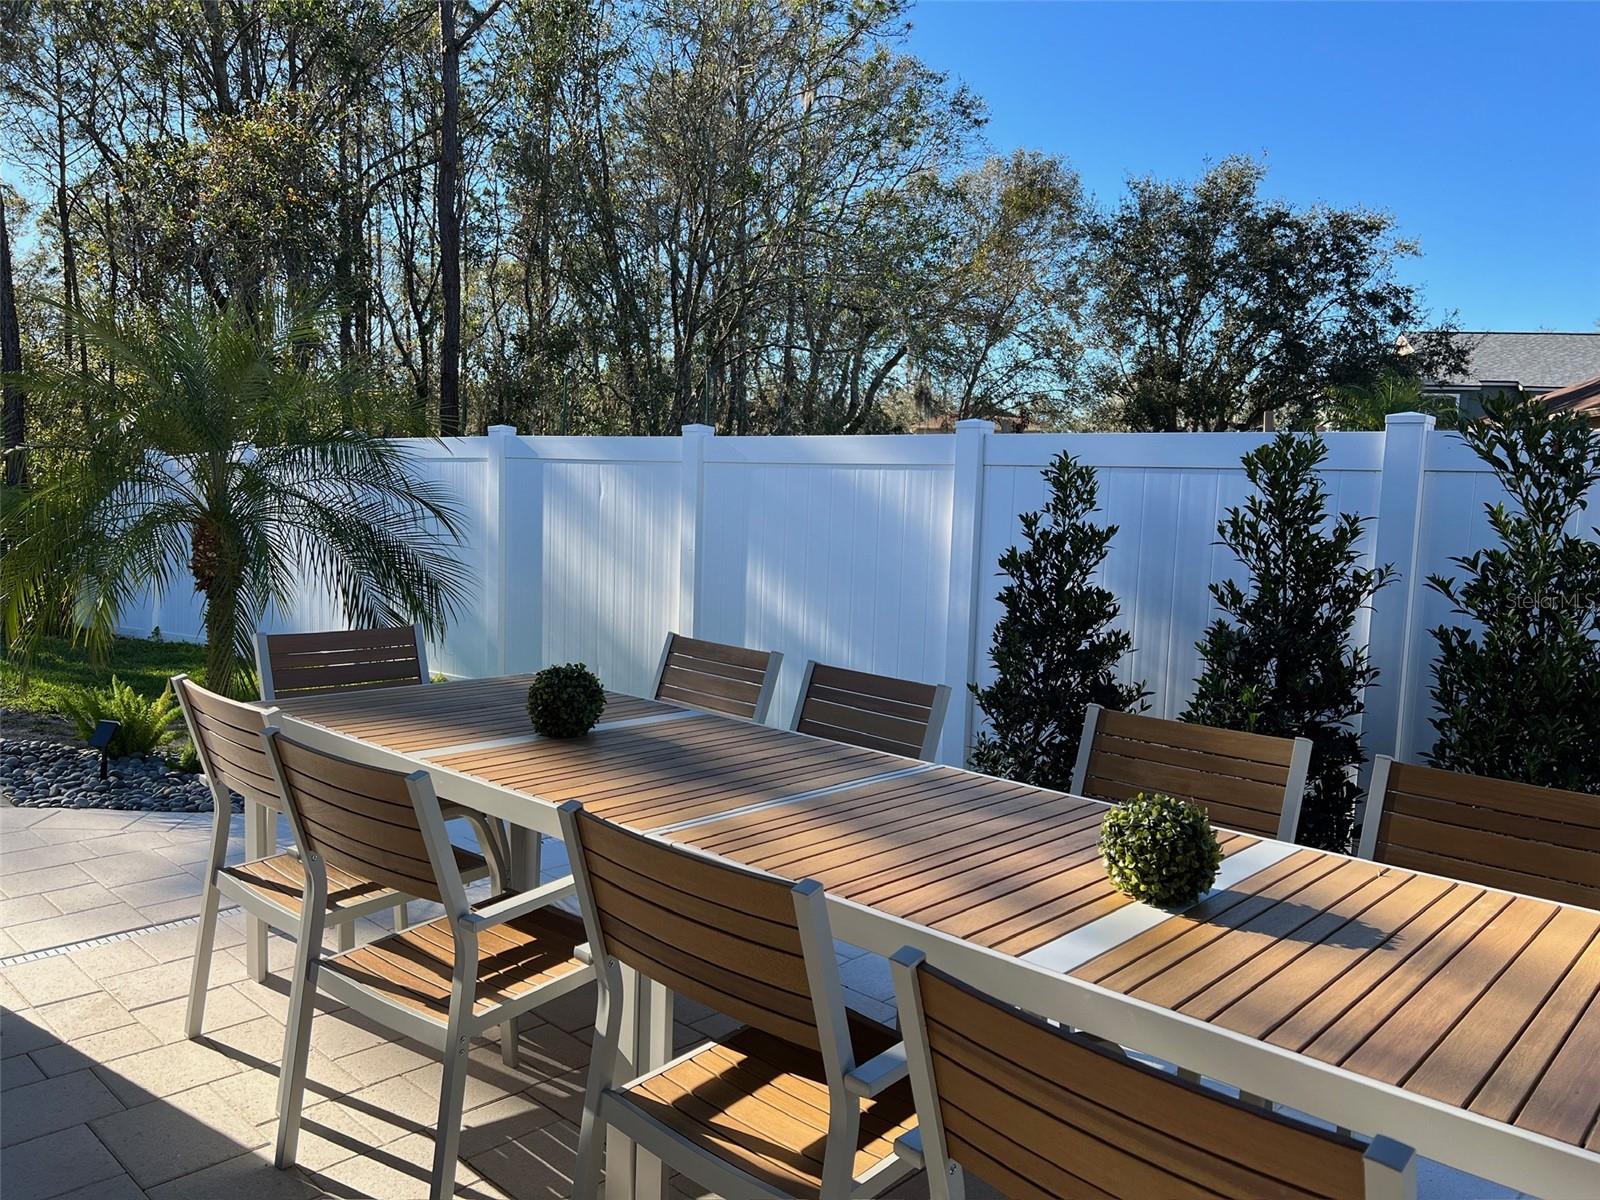
Welcome home to this inviting 3-bedroom, 2-bath pool home in FishHawk Ranch, offering thoughtful updates, exceptional privacy, and a backyard designed for enjoying the Florida lifestyle. Major improvements include a roof installed in 2020, private pool added in 2022, A/C replaced in 2023, new hot water heater in 2023 and an electric vehicle charger. Inside, the remodeled kitchen has been opened up to create a more spacious, connected feel and features quartz countertops, stainless steel appliances, and soft-close cabinets and drawers. The comfortable floor plan makes excellent use of its space and offers an easy flow for everyday living and entertaining. Step outside to one of the home's standout features—a fully fenced backyard with a private heated pool, tropical landscaping, and peaceful conservation views. With no rear neighbors and no home directly across the street, this property offers a wonderful sense of privacy. Swim, entertain, or simply unwind by the pool surrounded by the natural backdrop. Located in sought-after FishHawk Ranch, residents enjoy access to an impressive array of community amenities, including pools, parks, playgrounds, miles of trails, fitness facilities, and more. With its remodeled kitchen, 2020 roof, 2022 pool, 2023 A/C, 2023 hot water heater, conservation setting, and private backyard, this home offers a combination of updates and lifestyle features that's difficult to duplicate. Schedule your showing and discover everything this FishHawk Ranch home has to offer!
Additional Information
- Taxes
- $5466
- Taxes
- $1,198
- Minimum Lease
- 7 Months
- HOA Fee
- $125
- HOA Payment Schedule
- Annually
- Location
- Conservation Area, Landscaped
- Community Features
- Street Lights, No Deed Restriction
- Property Description
- One Story
- Zoning
- PD
- Interior Layout
- Ceiling Fans(s), Eat-in Kitchen, High Ceilings, Kitchen/Family Room Combo, Open Floorplan, Primary Bedroom Main Floor, Stone Counters, Thermostat, Walk-In Closet(s)
- Interior Features
- Ceiling Fans(s), Eat-in Kitchen, High Ceilings, Kitchen/Family Room Combo, Open Floorplan, Primary Bedroom Main Floor, Stone Counters, Thermostat, Walk-In Closet(s)
- Floor
- Luxury Vinyl
- Appliances
- Dishwasher, Disposal, Microwave, Range, Refrigerator
- Utilities
- BB/HS Internet Available, Cable Available, Electricity Connected, Fiber Optics, Natural Gas Connected, Public, Sewer Connected, Sprinkler Recycled
- Heating
- Central, Natural Gas
- Air Conditioning
- Central Air
- Exterior Construction
- Block
- Exterior Features
- Lighting, Sidewalk, Sliding Doors
- Roof
- Shingle
- Foundation
- Slab
- Pool
- Private
- Pool Type
- Gunite, Heated, In Ground, Lighting, Salt Water
- Garage Carport
- 2 Car Garage
- Garage Spaces
- 2
- Garage Features
- Driveway, Electric Vehicle Charging Station(s), Garage Door Opener
- Elementary School
- Fishhawk Creek-Hb
- Middle School
- Randall-Hb
- High School
- Newsome-HB
- Fences
- Vinyl
- Pets
- Allowed
- Flood Zone Code
- X
- Parcel ID
- U-23-30-21-5GM-000013-00089.0
- Legal Description
- FISHHAWK RANCH PHASE 1 UNIT 6 LOT 89 BLOCK 13
Listing courtesy of FISH HAWK REALTY R.E.SALE CTR.. 813-661-1400
Mortgage Calculator
StellarMLS is the source of this information via Internet Data Exchange Program. All listing information is deemed reliable but not guaranteed and should be independently verified through personal inspection by appropriate professionals. Listings displayed on this website may be subject to prior sale or removal from sale. Availability of any listing should always be independently verified. Listing information is provided for consumer personal, non-commercial use, solely to identify potential properties for potential purchase. All other use is strictly prohibited and may violate relevant federal and state law. Data last updated on