10112 Enchanted Oaks Court, Tampa, FL 33615
- $398,000
- 4
- BD
- 3
- BA
- 1,639
- SqFt








- List Price
- $398,000
- Status
- Active
- Days on Market
- 0
- MLS#
- TB8538106
- Property Style
- Single Family
- Architectural Style
- Contemporary
- Year Built
- 1981
- Bedrooms
- 4
- Bathrooms
- 3
- Living Area
- 1,639
- Lot Size
- 5,135
- Acres
- 0.12
- Total Acreage
- 0 to less than 1/4
- Legal Subdivision Name
- Timberlane Sub Unit 3b
- MLS Area Major
- Tampa / Town and Country
Property Description
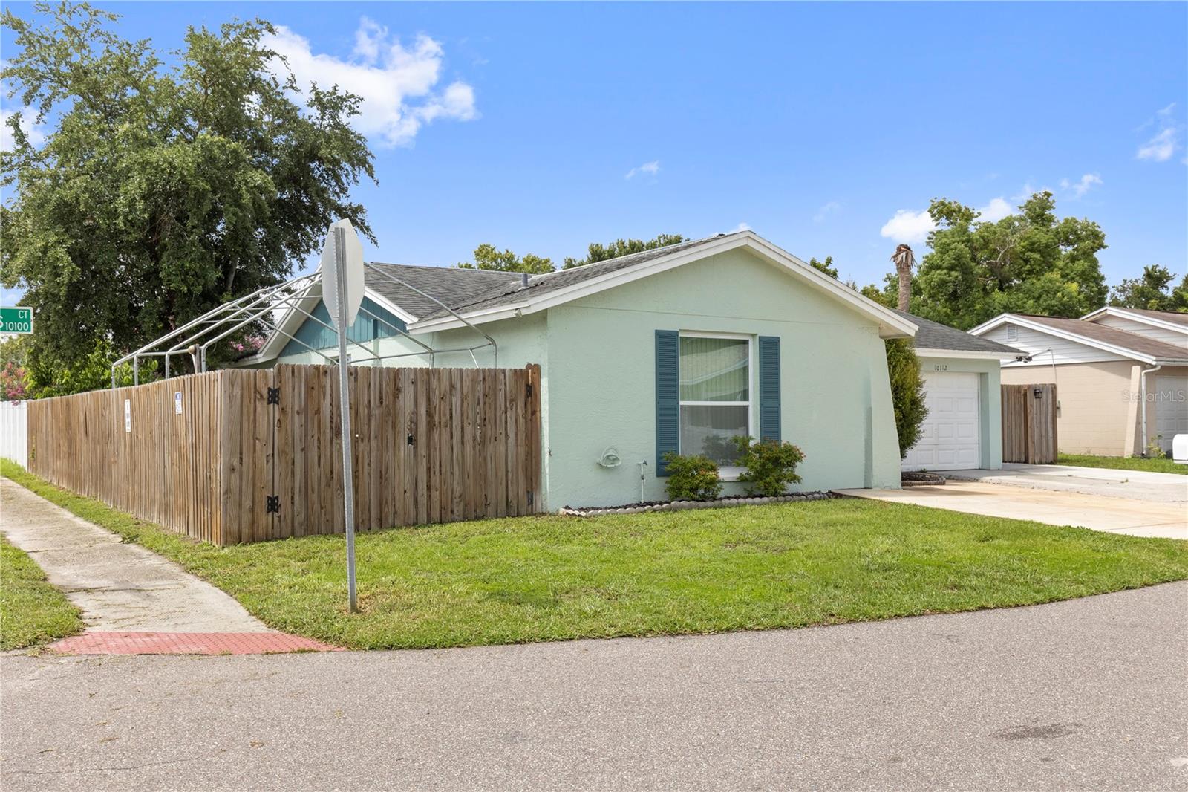
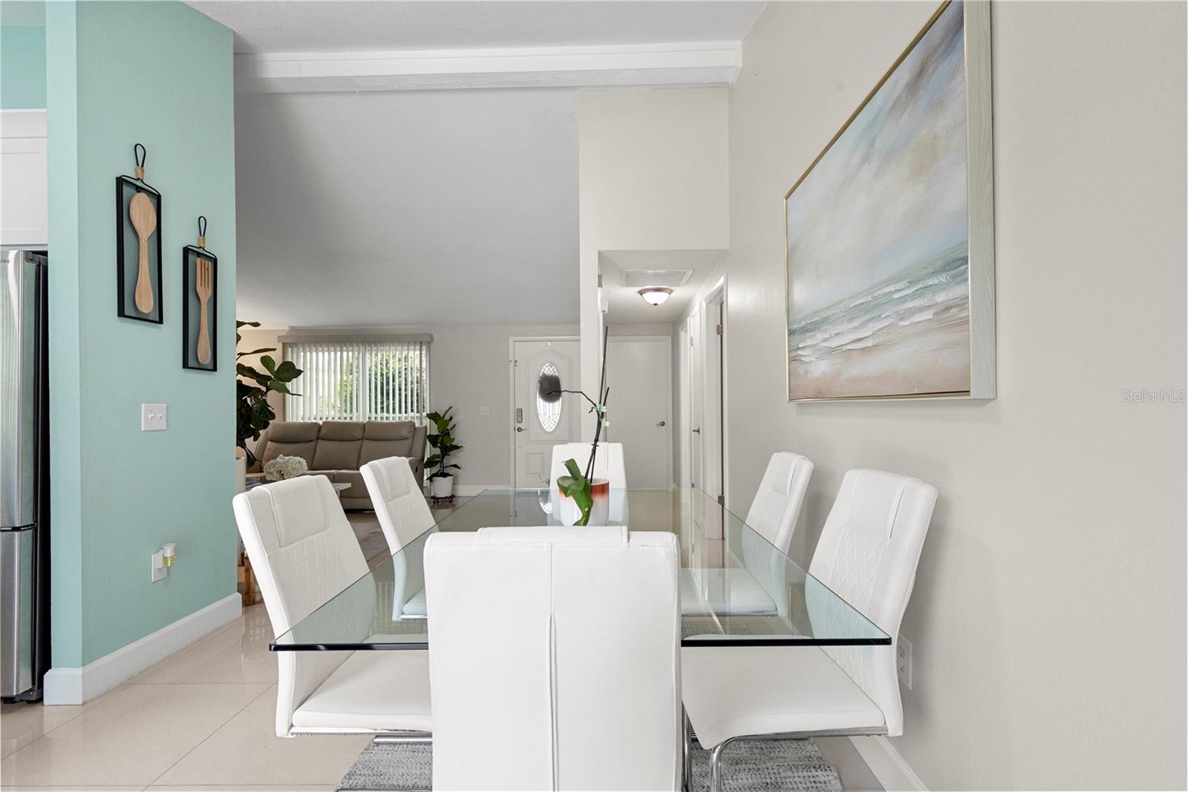
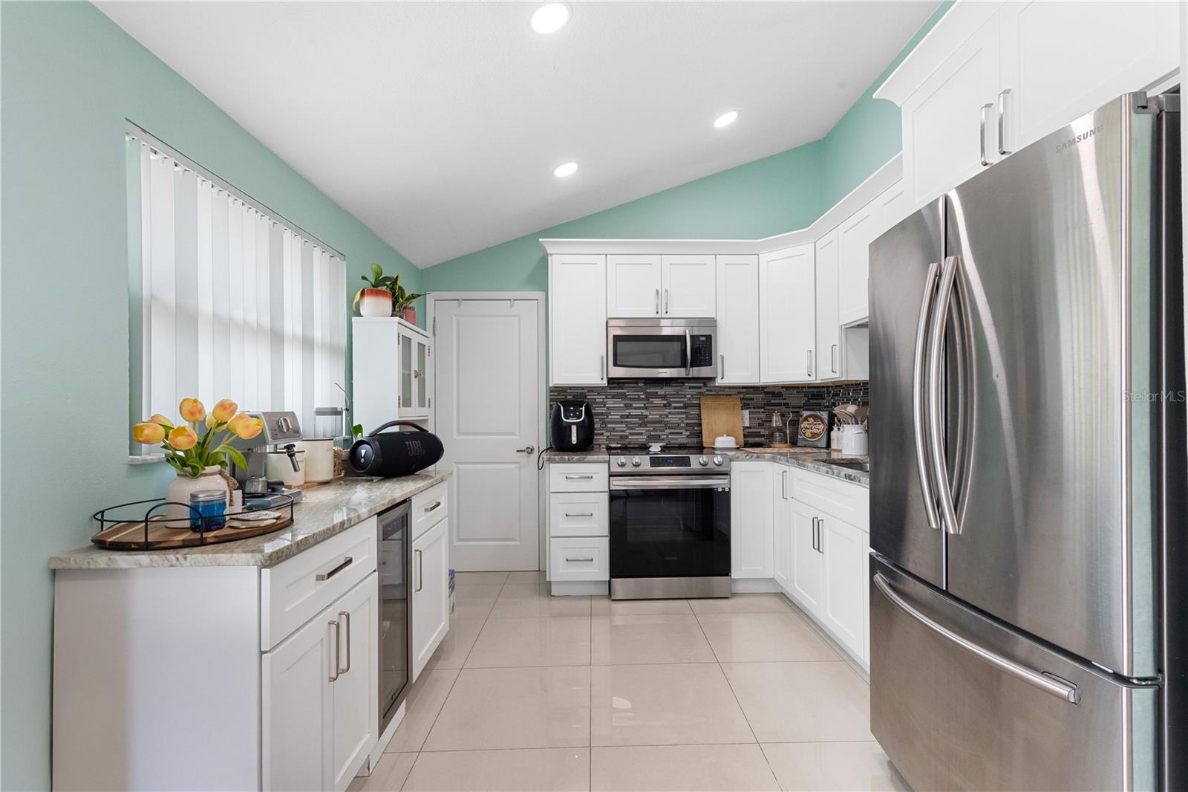
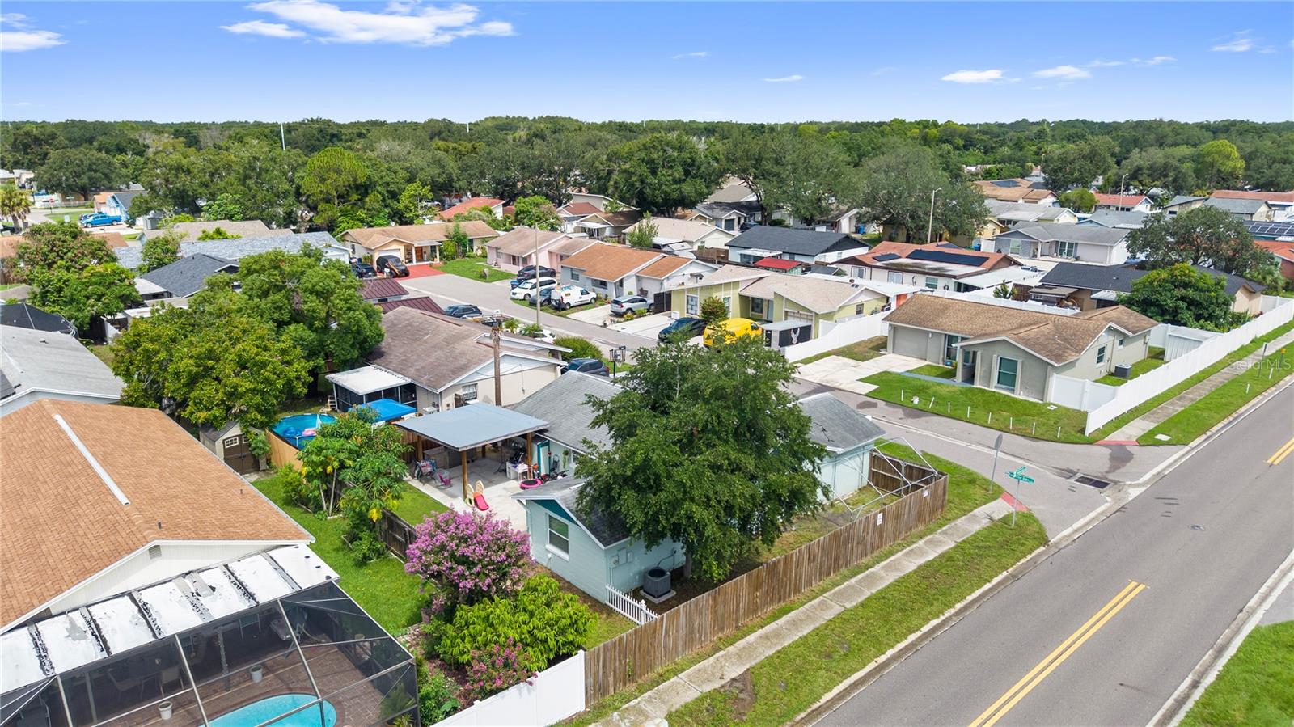
Beautifully remodeled 4-bedroom, 3-bathroom home situated on a desirable CORNER LOT in the heart of Tampa! This move-in-ready property features a private attached MOTHER-IN-LAW SUITE with its own separate entrance, making it ideal for extended family, guests, or multigenerational living. Completely renovated in 2021, the home offers a stunning new kitchen, porcelain tile flooring throughout the main house, insulated impact-resistant windows, frameless glass shower doors in all three bathrooms, and a spacious outdoor living area with a covered pergola and outdoor kitchen—perfect for entertaining. Additional recent improvements include fresh interior paint (2025), an expanded driveway accommodating up to four vehicles, a double gate providing convenient side-yard access, and a new backyard sprinkler system. Conveniently located near shopping, dining, schools, and major highways, this home combines modern upgrades, functionality, and exceptional outdoor living. Don't miss this incredible opportunity—schedule your private showing today!
Additional Information
- Taxes
- $4456
- Minimum Lease
- No Minimum
- Location
- Corner Lot, Flood Insurance Required, Sidewalk
- Community Features
- Park, Playground, Sidewalks, Tennis Court(s), No Deed Restriction
- Property Description
- One Story
- Zoning
- PD
- Interior Layout
- Split Bedroom, Stone Counters, Vaulted Ceiling(s)
- Interior Features
- Split Bedroom, Stone Counters, Vaulted Ceiling(s)
- Floor
- Tile
- Appliances
- Disposal, Dryer, Electric Water Heater, Microwave, Range, Refrigerator, Washer
- Utilities
- Electricity Connected, Public, Sewer Connected, Sprinkler Meter, Water Connected
- Heating
- Electric
- Air Conditioning
- Central Air
- Exterior Construction
- Block, Stucco
- Exterior Features
- Outdoor Kitchen, Sliding Doors, Sprinkler Metered
- Roof
- Shingle
- Foundation
- Slab
- Pool
- No Pool
- Garage Features
- Driveway
- Elementary School
- Davis-Hb
- Middle School
- Davidsen-Hb
- High School
- Alonso-HB
- Fences
- Fenced, Wood
- Pets
- Allowed
- Flood Zone Code
- AE
- Parcel ID
- U-27-28-17-0AL-000007-00001.0
- Legal Description
- TIMBERLANE SUBDIVISION UNIT NO 3 B LOT 1 BLOCK 7
Listing courtesy of MIHARA & ASSOCIATES INC.. 813-960-2300
Mortgage Calculator
StellarMLS is the source of this information via Internet Data Exchange Program. All listing information is deemed reliable but not guaranteed and should be independently verified through personal inspection by appropriate professionals. Listings displayed on this website may be subject to prior sale or removal from sale. Availability of any listing should always be independently verified. Listing information is provided for consumer personal, non-commercial use, solely to identify potential properties for potential purchase. All other use is strictly prohibited and may violate relevant federal and state law. Data last updated on