4228 Briarberry Lane, Tampa, FL 33624
- $499,000
- 3
- BD
- 2
- BA
- 1,630
- SqFt






- List Price
- $499,000
- Status
- Active
- Days on Market
- 47
- Price Change
- ▼ $13,700 1786418903
- MLS#
- TB8523657
- Property Style
- Single Family
- Architectural Style
- Coastal, Custom, Florida, Ranch, Traditional
- Year Built
- 1978
- Bedrooms
- 3
- Bathrooms
- 2
- Living Area
- 1,630
- Lot Size
- 8,800
- Acres
- 0.20
- Total Acreage
- 0 to less than 1/4
- Legal Subdivision Name
- Northdale Sec B Unit I
- MLS Area Major
- Tampa / Northdale
Property Description
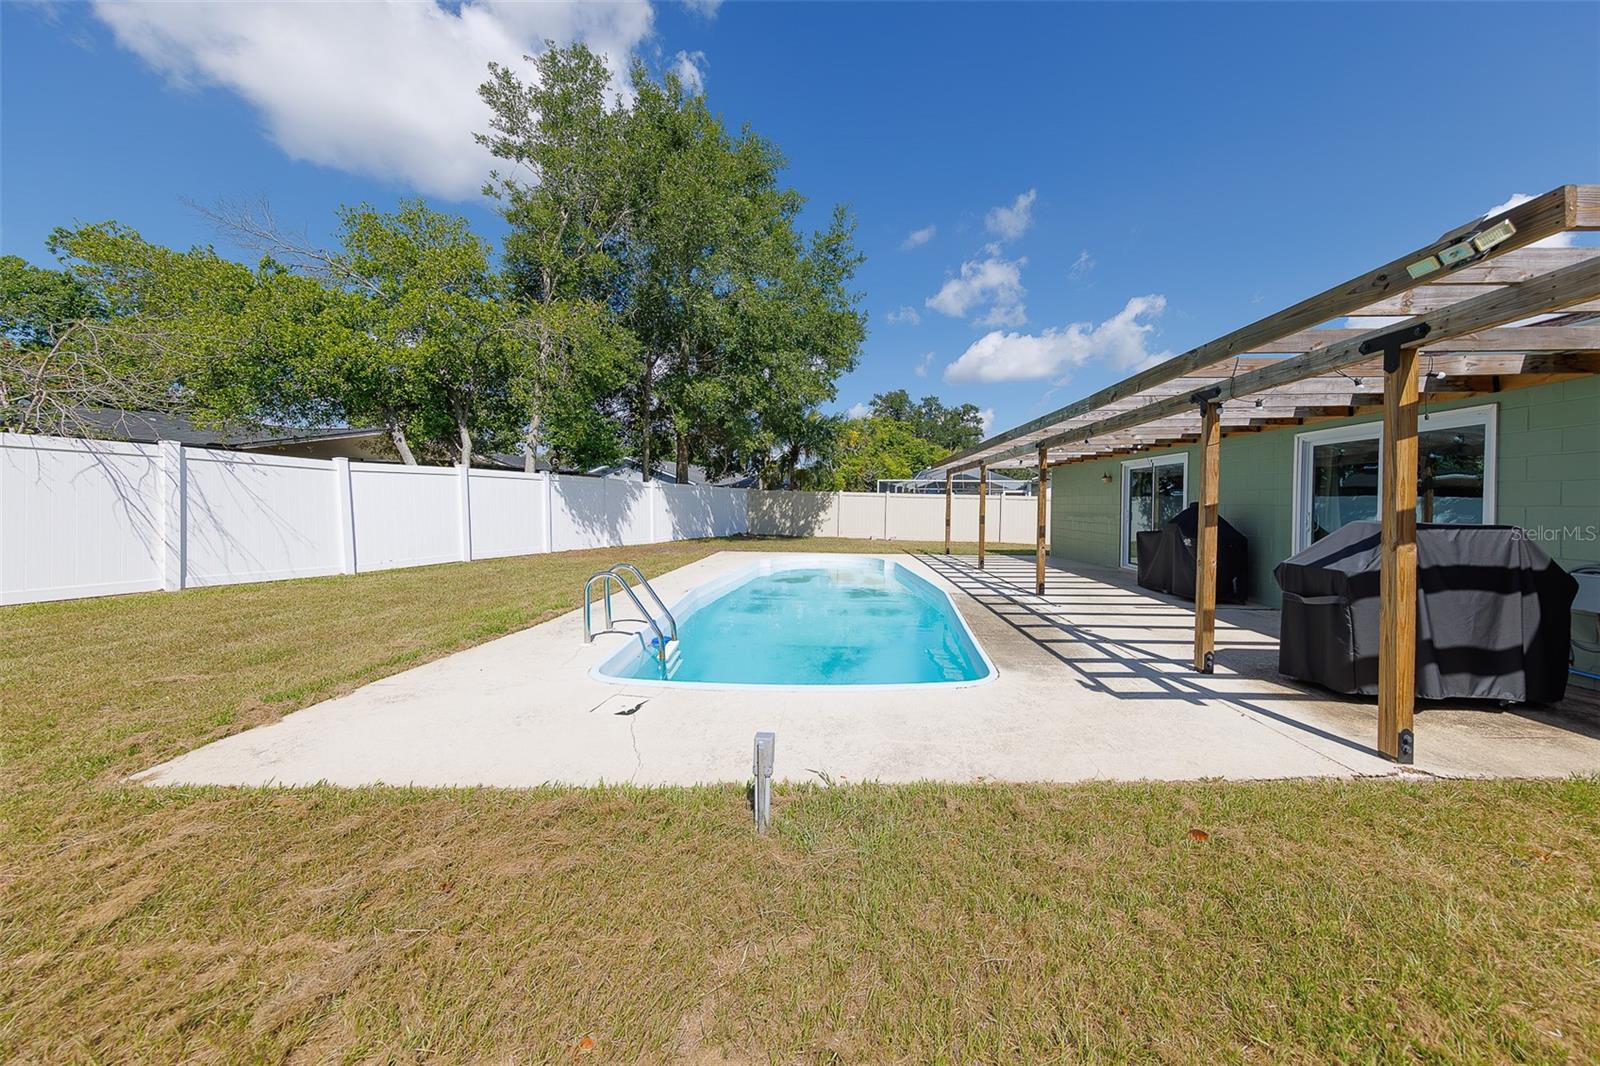
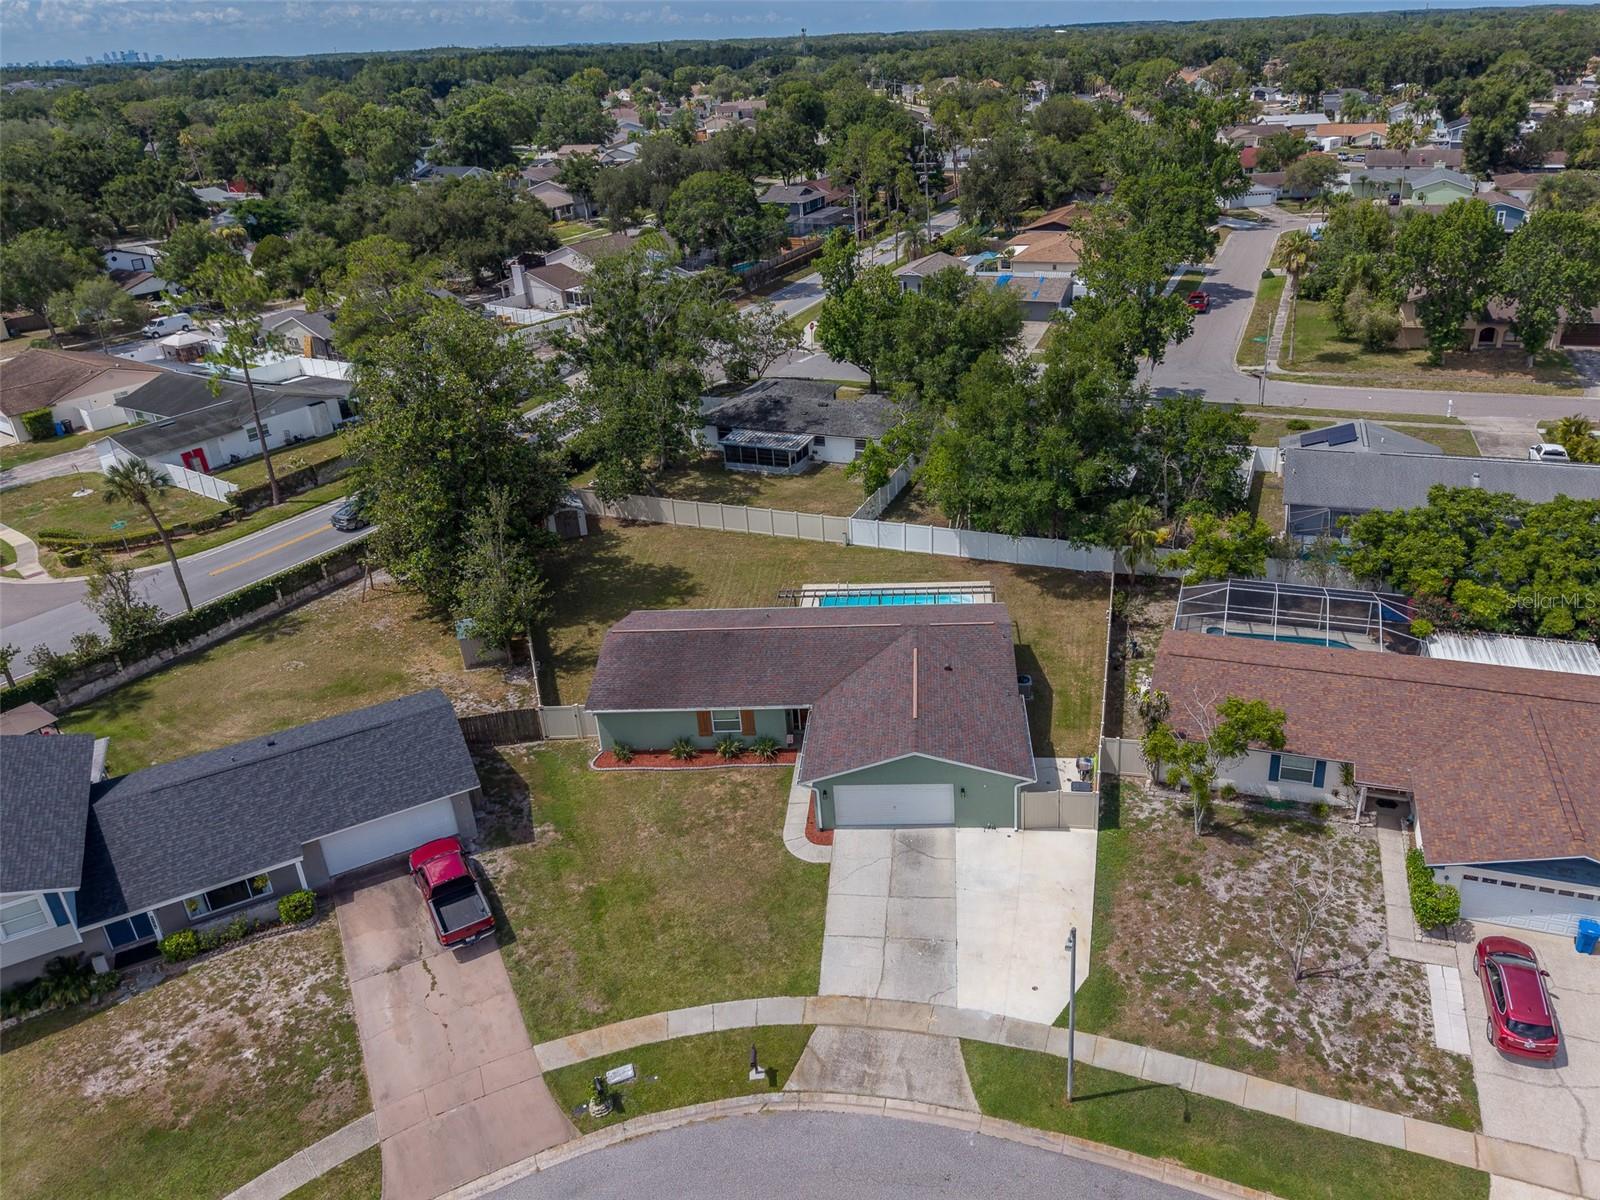
Welcome to this beautifully maintained 3-bedroom, 2-bath pool home in the highly desirable Northdale community of Carrollwood, Tampa. Thoughtfully updated and move-in ready, this property combines major improvements, flexible living space, and exceptional outdoor amenities to create the Florida lifestyle you've been searching for. Major upgrades provide added peace of mind, including hurricane-impact windows and doors, new plumbing and sewer lines, a 2022 HVAC system, and a 2018 roof. Inside, the bright and inviting floor plan is centered around a spacious kitchen featuring a large center island overlooking the living room, creating an open connection that's perfect for entertaining, family gatherings, and everyday living. An additional flex room provides valuable versatility and can easily serve as a home office, playroom, media room, den, or second living area. The primary suite offers a comfortable private retreat with two closets and an updated en-suite bathroom featuring an oversized vanity. The secondary bathroom has also been tastefully renovated with modern finishes. Step outside and experience what makes this Northdale pool home truly special. The expansive, fully fenced backyard features lush green space, a sparkling private swimming pool, and a covered pergola patio perfect for grilling, entertaining, or relaxing in the Florida sunshine. The pool has been meticulously maintained and features a new pool pump installed in 2024. Need room for your toys? The oversized 2-car garage, extended 3-car driveway, and convenient double gate provide excellent parking and storage options for a boat, RV, trailer, or recreational vehicles. The generous backyard may also provide potential for an Accessory Dwelling Unit (ADU), subject to applicable zoning, permitting, and approval requirements—opening possibilities for multigenerational living, guest accommodations, or additional usable space. Located in the sought-after Northdale/Carrollwood area of Tampa, this home offers convenient access to parks, golf, shopping, restaurants, schools, major roadways, and Tampa International Airport. With a private pool, oversized fenced yard, impact windows and doors, significant system updates, flexible living space, and abundant parking, this home delivers an exceptional combination of location, lifestyle, and value. Schedule your private showing today and discover everything this Northdale home has to offer!
Additional Information
- Taxes
- $4970
- Minimum Lease
- No Minimum
- Location
- Cleared, In County, Irregular Lot, Level, Near Golf Course, Near Public Transit, Oversized Lot, Sidewalk, Paved
- Community Features
- No Deed Restriction
- Property Description
- One Story
- Zoning
- PD
- Interior Layout
- Ceiling Fans(s), High Ceilings, Kitchen/Family Room Combo, Living Room/Dining Room Combo, Open Floorplan, Solid Wood Cabinets, Stone Counters, Thermostat
- Interior Features
- Ceiling Fans(s), High Ceilings, Kitchen/Family Room Combo, Living Room/Dining Room Combo, Open Floorplan, Solid Wood Cabinets, Stone Counters, Thermostat
- Floor
- Luxury Vinyl, Tile
- Appliances
- Built-In Oven, Cooktop, Dishwasher, Disposal, Electric Water Heater, Microwave
- Utilities
- Cable Available, Electricity Available, Sewer Available, Water Available
- Heating
- Central, Electric
- Air Conditioning
- Central Air
- Exterior Construction
- Block, Concrete, Stucco
- Exterior Features
- Lighting, Private Mailbox, Private Yard, Rain Gutters, Sidewalk, Sliding Doors, Storage
- Roof
- Shingle
- Foundation
- Slab
- Pool
- Private
- Pool Type
- Fiberglass, In Ground, Lighting
- Garage Carport
- 2 Car Garage
- Garage Spaces
- 2
- Garage Features
- Driveway, Guest, Oversized, Parking Pad, RV Access/Parking
- Garage Dimensions
- 26x20
- Elementary School
- Claywell-Hb
- Middle School
- Hill-Hb
- High School
- Gaither-HB
- Fences
- Fenced, Vinyl
- Pets
- Allowed
- Max Pet Weight
- 999
- Pet Size
- Extra Large (101+ Lbs.)
- Flood Zone Code
- X
- Parcel ID
- U-33-27-18-0R1-000011-00020.0
- Legal Description
- NORTHDALE SECTION B UNIT I LOT 20 BLOCK 11
Listing courtesy of CHARLES RUTENBERG REALTY INC. 866-580-6402
Mortgage Calculator
StellarMLS is the source of this information via Internet Data Exchange Program. All listing information is deemed reliable but not guaranteed and should be independently verified through personal inspection by appropriate professionals. Listings displayed on this website may be subject to prior sale or removal from sale. Availability of any listing should always be independently verified. Listing information is provided for consumer personal, non-commercial use, solely to identify potential properties for potential purchase. All other use is strictly prohibited and may violate relevant federal and state law. Data last updated on