811 Fairlington Drive, Lakeland, FL 33813
- $649,999
- 5
- BD
- 4
- BA
- 3,190
- SqFt




- List Price
- $649,999
- Status
- Active
- Days on Market
- 207
- Price Change
- ▼ $40,001 1782349391
- MLS#
- TB8464010
- Property Style
- Single Family
- Year Built
- 1966
- Bedrooms
- 5
- Bathrooms
- 4
- Baths Half
- 1
- Living Area
- 3,190
- Lot Size
- 23,292
- Acres
- 0.53
- Total Acreage
- 1/2 to less than 1
- Legal Subdivision Name
- Fairlington
- MLS Area Major
- Lakeland
Property Description
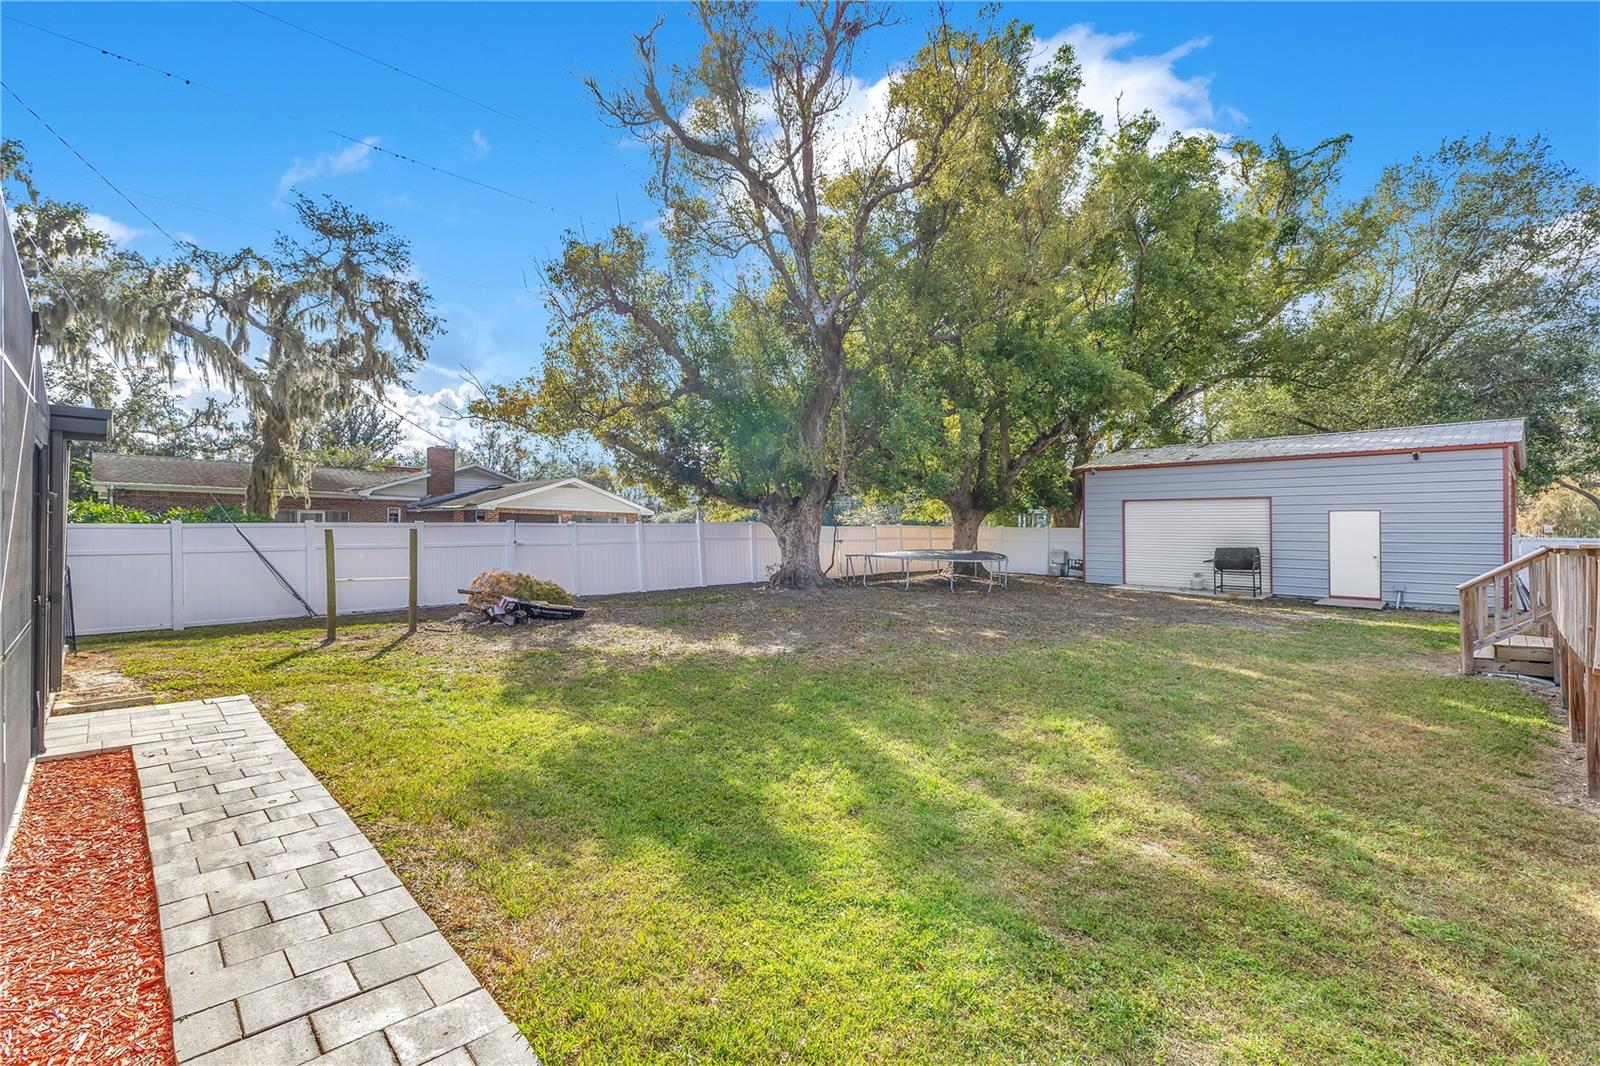
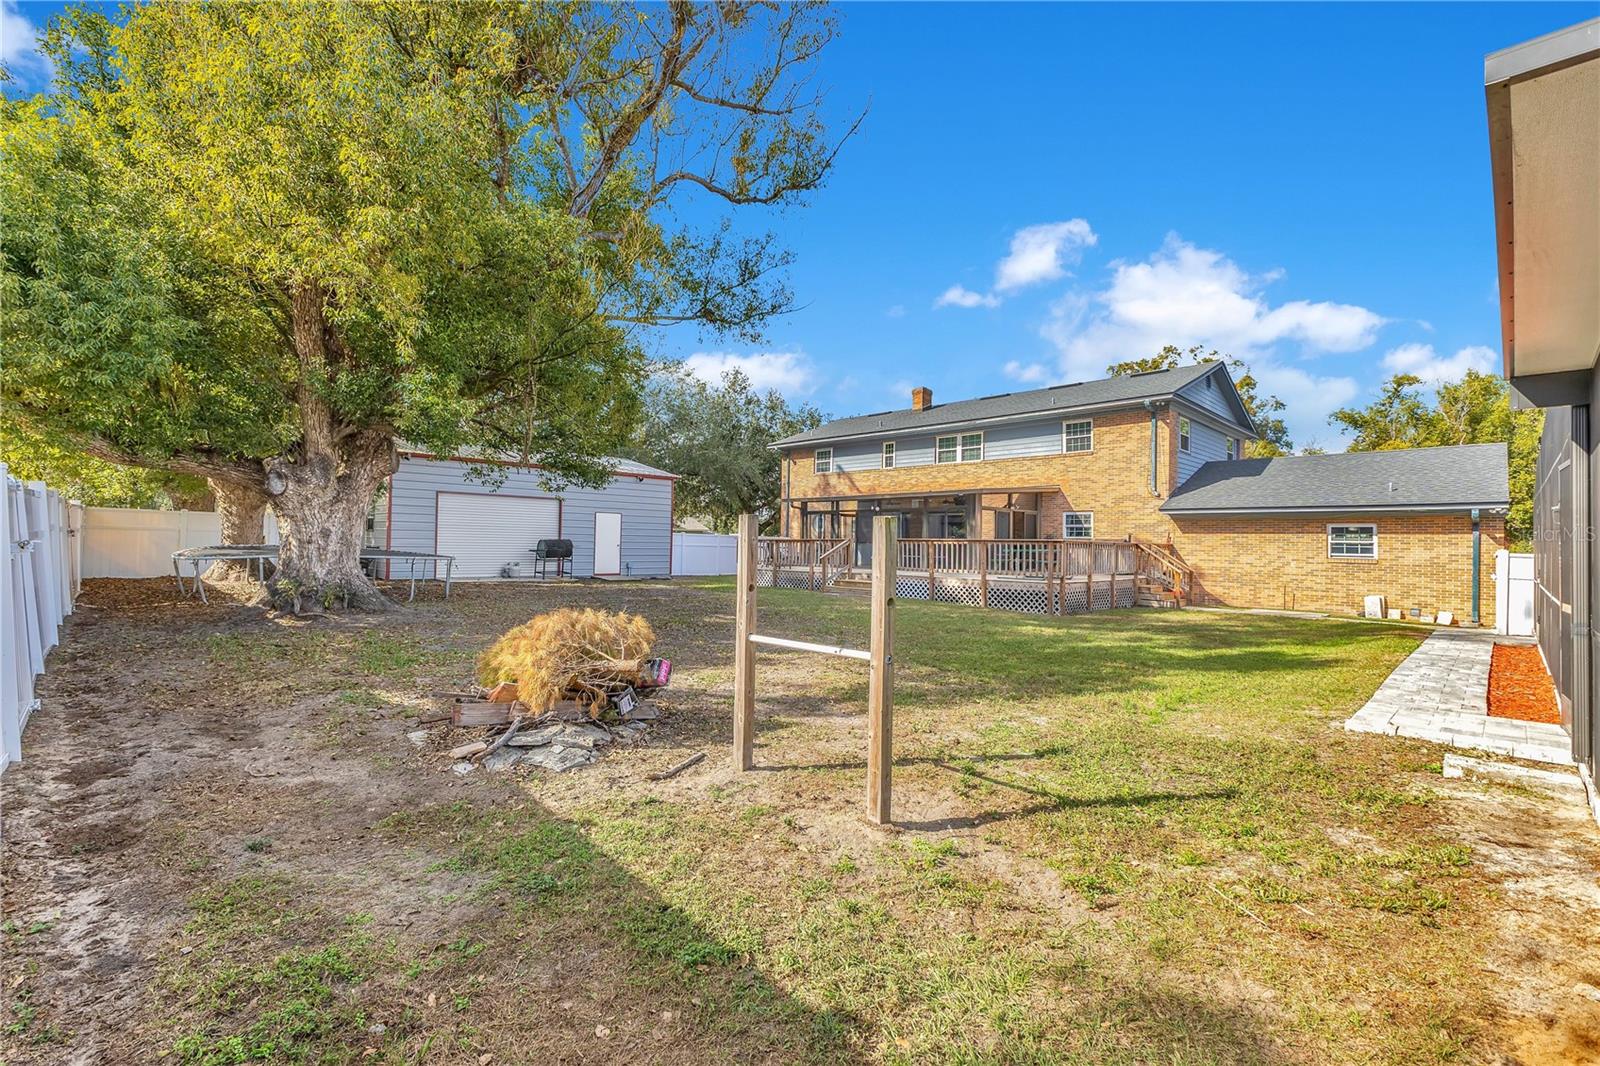
Virtually Staged. Located in the desirable Hallam area of South Lakeland, this beautifully maintained home sits on over half an acre at the end of a quiet cul-de-sac, offering privacy, space, and thoughtful updates throughout. The charming brick exterior, welcoming front porch, and parking for up to six vehicles make a great first impression. Inside, you'll find over 3,000 square feet with five bedrooms, multiple living areas, and a stunning fireplace room that flows into an expansive enclosed patio through oversized sliding glass doors. Outside, enjoy your own private backyard retreat featuring the saltwater pool and spa, a recently built deck, and plenty of room to relax or entertain. A standout feature is the fully insulated 800+ square-foot detached shop with electricity—perfect for a workshop, home business, gym, or additional storage. The oversized garage with high ceilings offers even more versatility. Major updates provide peace of mind, including a newer roof (3 years), AC (1.5 years), saltwater pool and spa (4 years), updated bathrooms, newer appliances, and energy-efficient insulated windows. This exceptional property combines space, privacy, and quality updates in one of South Lakeland's most desirable locations.
Additional Information
- Taxes
- $4305
- Minimum Lease
- No Minimum
- Community Features
- No Deed Restriction
- Property Description
- Two Story
- Zoning
- R-1
- Interior Layout
- Ceiling Fans(s), Crown Molding, High Ceilings, Kitchen/Family Room Combo, Open Floorplan, PrimaryBedroom Upstairs, Walk-In Closet(s)
- Interior Features
- Ceiling Fans(s), Crown Molding, High Ceilings, Kitchen/Family Room Combo, Open Floorplan, PrimaryBedroom Upstairs, Walk-In Closet(s)
- Floor
- Vinyl
- Appliances
- Dishwasher, Dryer, Microwave, Range, Refrigerator
- Utilities
- Cable Available, Electricity Available
- Heating
- Electric
- Air Conditioning
- Central Air
- Fireplace Description
- Wood Burning
- Exterior Construction
- Brick
- Exterior Features
- French Doors, Private Yard, Sidewalk, Sliding Doors, Storage
- Roof
- Shingle
- Foundation
- Slab
- Pool
- Private
- Pool Type
- Gunite, In Ground
- Garage Carport
- 3 Car Garage
- Garage Spaces
- 3
- Flood Zone Code
- X
- Parcel ID
- 24-29-06-000000-014120
- Legal Description
- BEG N LINE OF S1/2 OF S1/2 OF SW1/4 OF NE1/4 & E R/W SR 37-A RUN S 398.4 FT FOR POB RUN N 148.34 FT NELY ALONG CURVE 25.03 FT E 29.44 FT SELY ALONG CURVE 103.55 FT SELY ALONG CURVE 4.76 FT S 127.37 FT TO S LINE N 66 FT OF NW1/4 OF SE1/4 W 155.67 FT T O POB BEING LOTS 2 & PART OF 3 UNRE FAIRLINGTON SUB
Listing courtesy of LIVE FLORIDA REALTY. 863-868-8905
Mortgage Calculator
StellarMLS is the source of this information via Internet Data Exchange Program. All listing information is deemed reliable but not guaranteed and should be independently verified through personal inspection by appropriate professionals. Listings displayed on this website may be subject to prior sale or removal from sale. Availability of any listing should always be independently verified. Listing information is provided for consumer personal, non-commercial use, solely to identify potential properties for potential purchase. All other use is strictly prohibited and may violate relevant federal and state law. Data last updated on